823 Trailing Vine Way
SEE ALL PHOTOS
823 Trailing Vine Way
Sold

823 Trailing Vine Way

823 Trailing Vine Way, Lavon, TX 75166

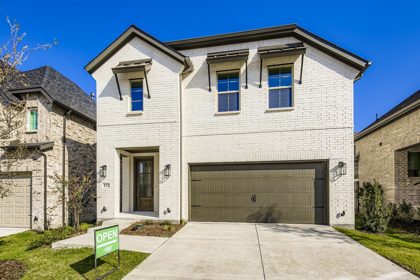
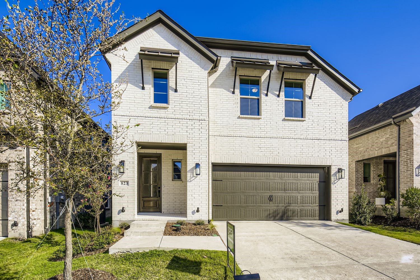
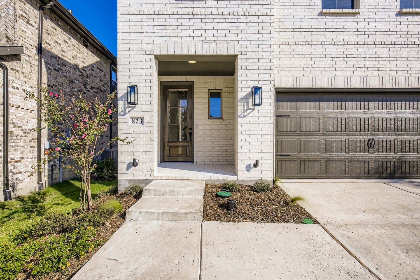
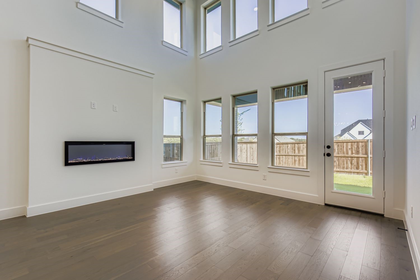
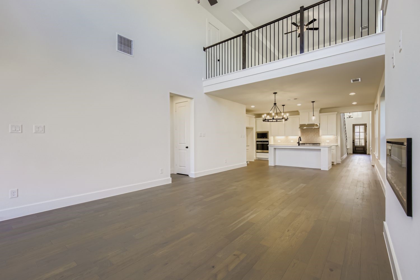
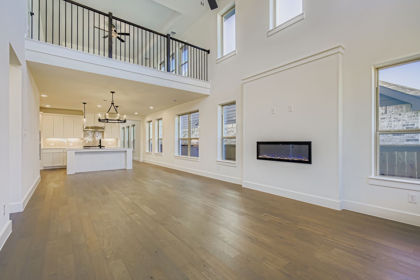
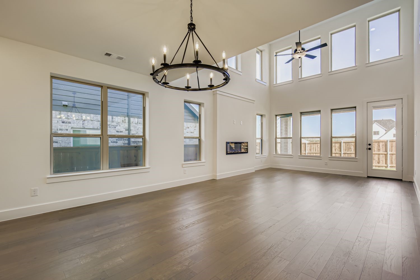
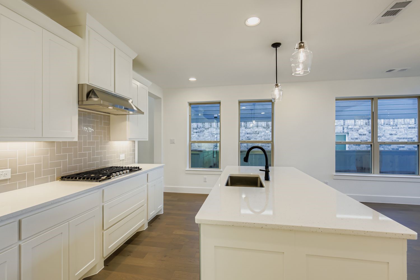
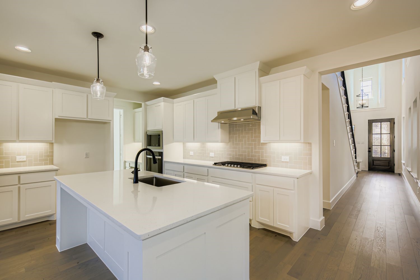
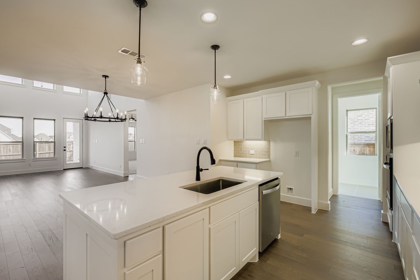
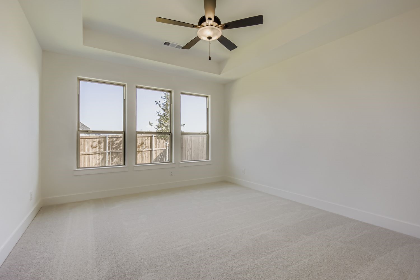
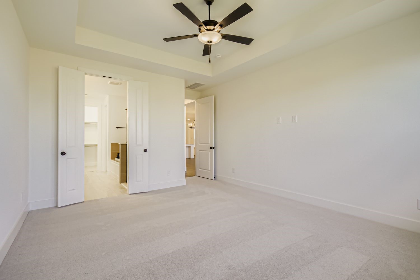
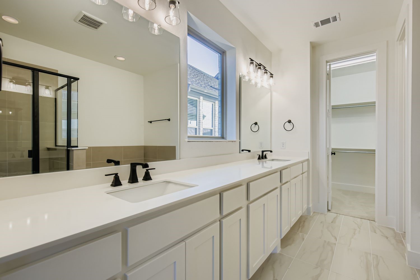
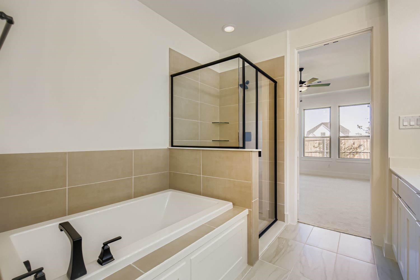
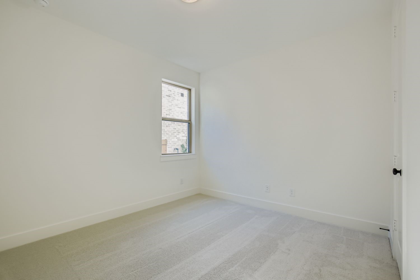
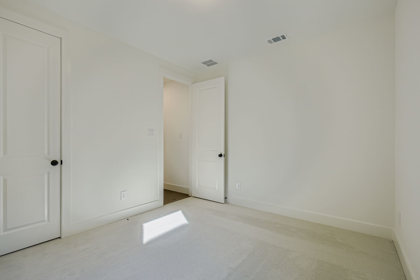
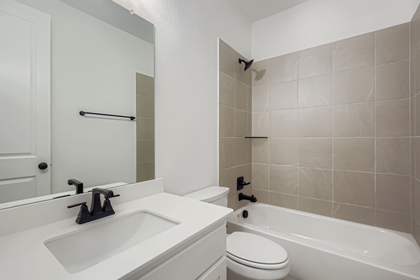
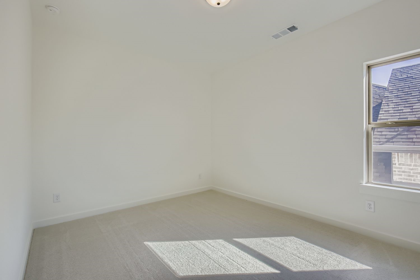
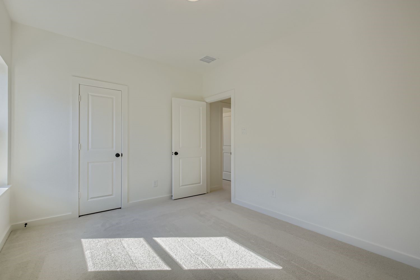
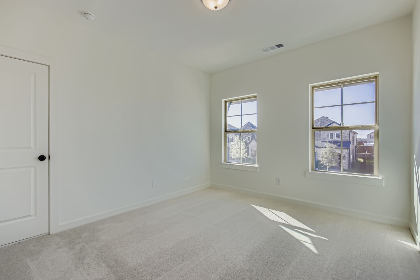
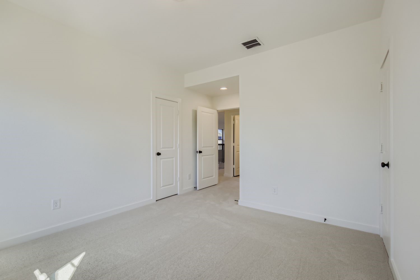
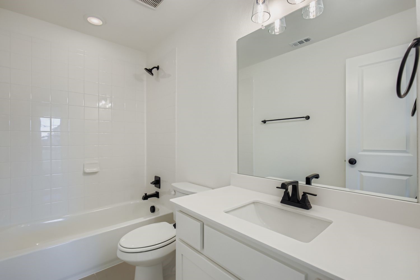
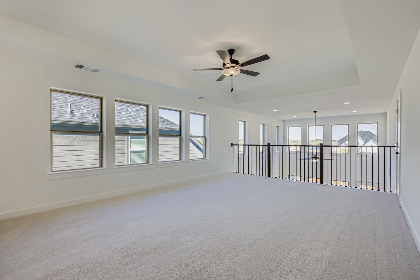
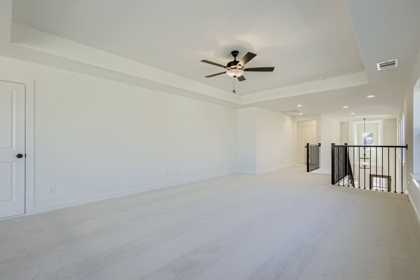
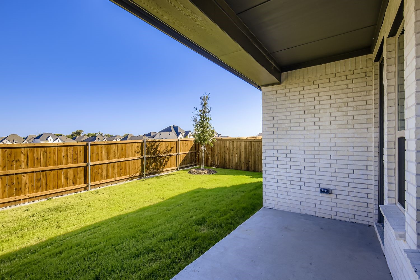
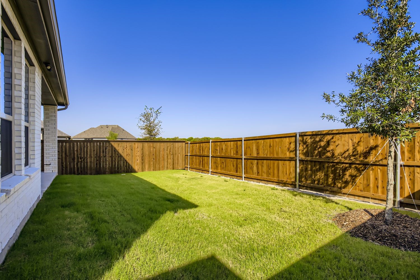
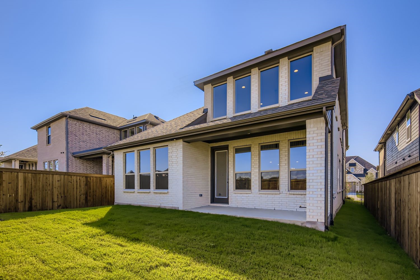
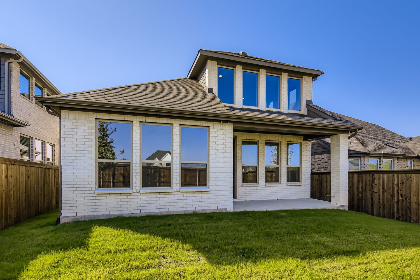
Incredible floor plan with 4 bedrooms (2 down), 3 bathrooms, dining room, game room, outdoor covered area and a 2-car garage. This open 2 story home with high ceilings is finished out with wood flooring, upgraded designer tiles and carpets, custom cabinetry, upgraded countertops and 8 foot doors on a beautiful homesite. As you enter the foyer and extended foyer, you will pass the secondary bedroom down, then you will enter the open kitchen, dining and family room. On the rear of the home you will find the main bedroom with a large walk-in closet, dual vanities and walk-in shower. Upstairs you will find a large game room along with two additional bedrooms with shared a bath. Make this home yours in the newest master planned community of Hillstead and enjoy the resort style pool, pickle ball court and the beautiful clubhouse.

4
beds

3
baths

2,774 Sq.Ft. LIVING AREA

4,800 Sq.Ft. lot

Armando Nava

Features & Amenities

Interior

  • total bedrooms4
  • Total bathrooms3
  • full bathrooms3
  • Flooring Carpet, Ceramic Tile, Hardwood
  • APPLIANCES Convection Oven, Dishwasher, Electric Oven, Gas Cooktop, Disposal, Gas Range, Tankless Water Heater, Vented Exhaust Fan
  • other interior Features Decorative/Designer Lighting Fixtures, Double Vanity, High Speed Internet, Kitchen Island, Open Floorplan, Smart Home, Vaulted Ceiling(s), Walk-In Closet(s), Wired for Sound

Area & Lot

  • Status Sold
  • Date Sold December 22, 2025
  • Living Area2,774 Sq.Ft.
  • Lot Area4,800 Sq.Ft.
  • MLS® ID21033824
  • TypeResidential
  • YEAR BUILT2025
  • Architecture StylesTraditional, Detached
  • Elementary SchoolAkin
  • High SchoolWylie East
  • School DistrictWylie ISD

Exterior

  • STORIES2
  • Garage Space2.0
  • water SourcePublic
  • utilitiesCable Available, Sewer Available, Underground Utilities, Water Available
  • PoolNone, Community
  • roofComposition
  • lot featuresInterior Lot, Landscaped, Subdivision, Sprinkler System
  • parkingGarage Faces Front, Garage, Garage Door Opener
  • HEAT TYPECentral, Zoned
  • AIR CONDITIONINGAttic Fan, Central Air, Ceiling Fan(s), Zoned
  • sewerPublic Sewer
  • SubstructureSlab
  • security FeaturesPrewired, Security System, Carbon Monoxide Detector(s), Smoke Detector(s)
  • other exterior FeaturesOutdoor Living Area, Rain Gutters

Financial

  • Price Upon Request
View Virtual Tour

Work With Us

We strive to provide personalized solutions that bring our clients closer to their dream properties and create their long-term generational wealth through Real Estate.

Follow Us on Instagram