620 N Oaxaca Street
620 N Oaxaca Street
620 N Oaxaca Street
620 N Oaxaca Street
620 N Oaxaca Street
620 N Oaxaca Street
620 N Oaxaca Street
620 N Oaxaca Street
620 N Oaxaca Street
620 N Oaxaca Street
620 N Oaxaca Street
620 N Oaxaca Street
620 N Oaxaca Street
620 N Oaxaca Street
620 N Oaxaca Street
620 N Oaxaca Street
620 N Oaxaca Street
620 N Oaxaca Street
620 N Oaxaca Street
620 N Oaxaca Street
620 N Oaxaca Street
620 N Oaxaca Street
620 N Oaxaca Street
620 N Oaxaca Street
620 N Oaxaca Street
620 N Oaxaca Street
SEE ALL PHOTOS
620 N Oaxaca Street
620 N Oaxaca Street
620 N Oaxaca Street
620 N Oaxaca Street
620 N Oaxaca Street
620 N Oaxaca Street
620 N Oaxaca Street
620 N Oaxaca Street
620 N Oaxaca Street
620 N Oaxaca Street
620 N Oaxaca Street
620 N Oaxaca Street
620 N Oaxaca Street
620 N Oaxaca Street
620 N Oaxaca Street
620 N Oaxaca Street
620 N Oaxaca Street
620 N Oaxaca Street
620 N Oaxaca Street
620 N Oaxaca Street
620 N Oaxaca Street
620 N Oaxaca Street
620 N Oaxaca Street
620 N Oaxaca Street
620 N Oaxaca Street
620 N Oaxaca Street
Pending

620 N Oaxaca Street

620 N Oaxaca Street, Alton, TX 78573

$204,999
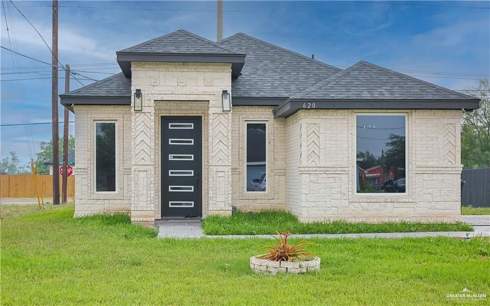
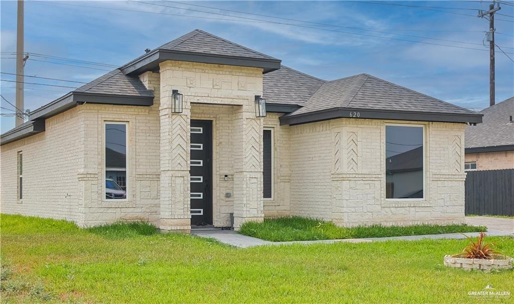
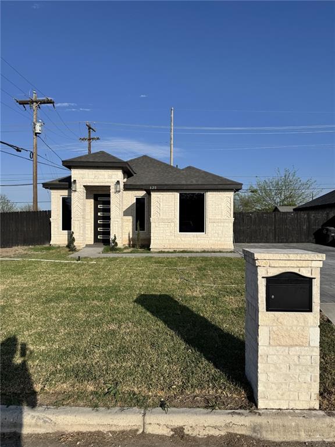
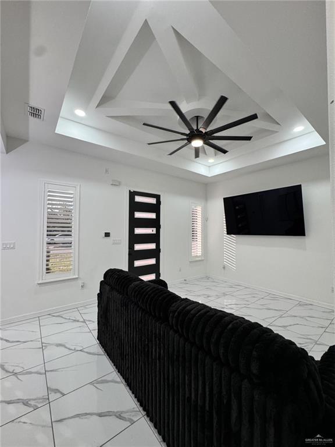
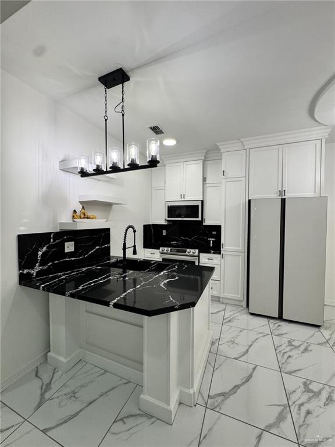
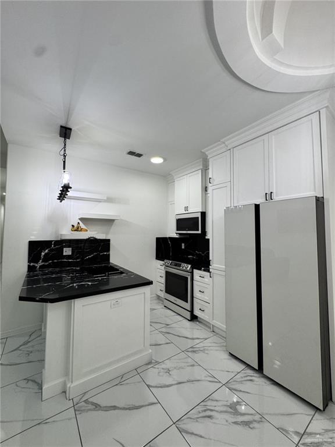
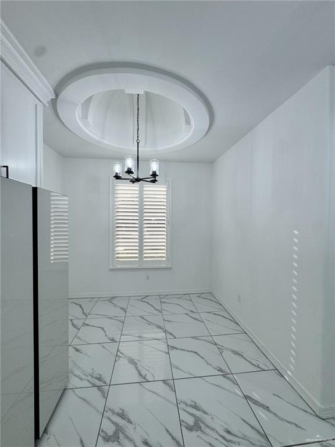
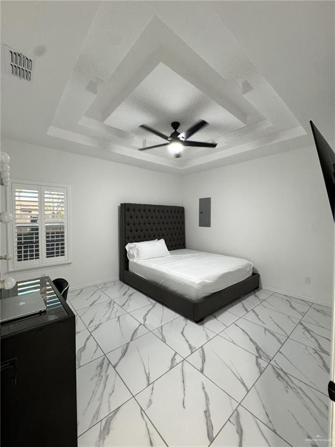
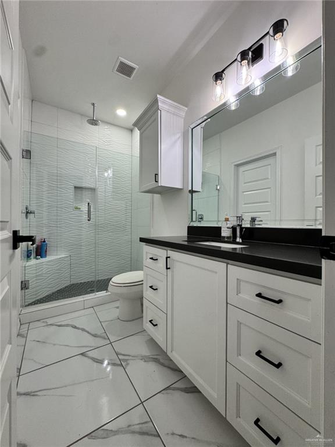
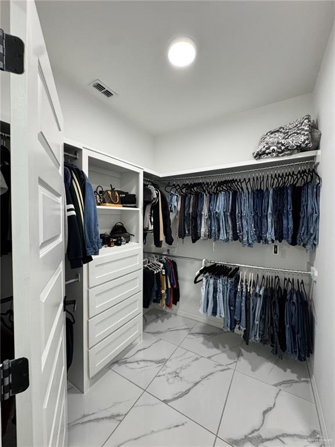
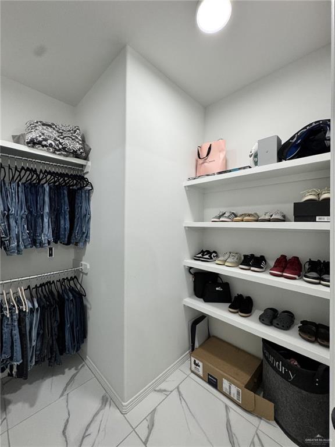
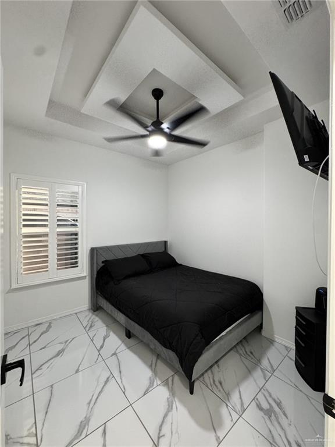
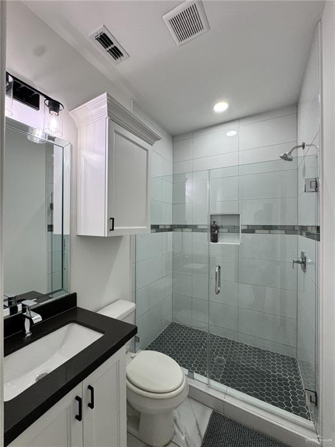
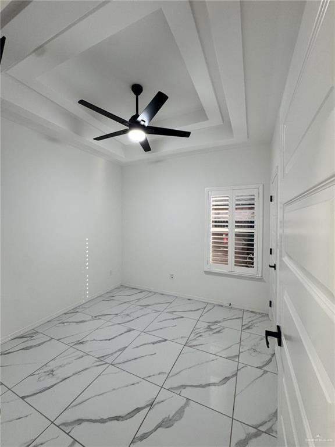
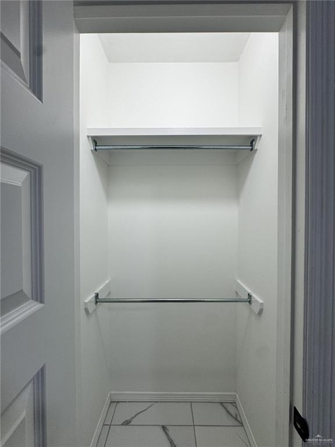
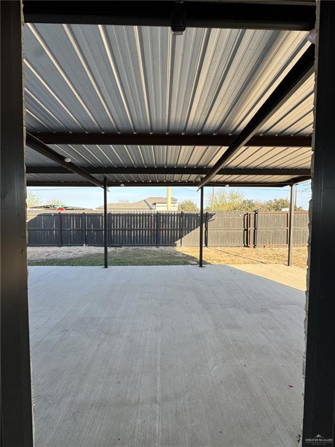
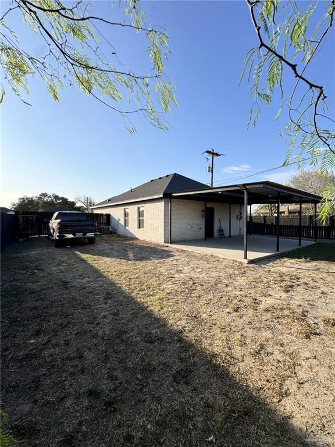
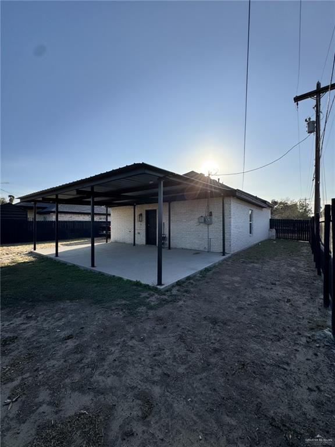
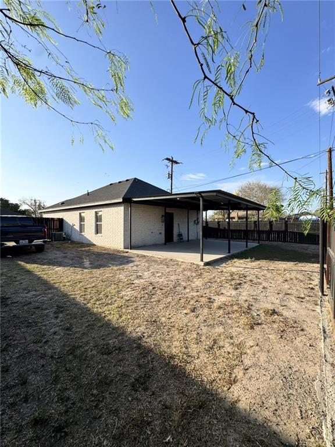
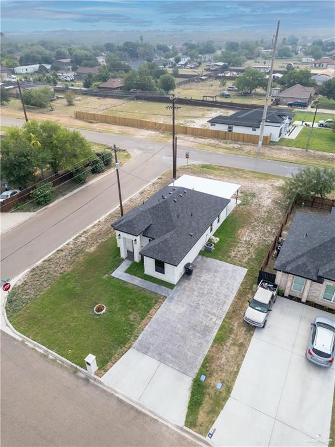
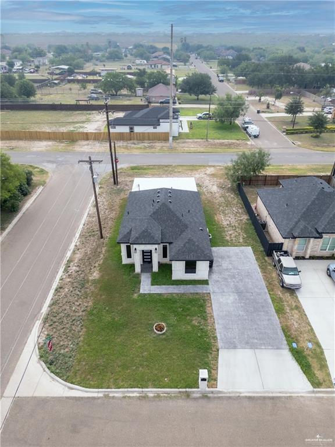
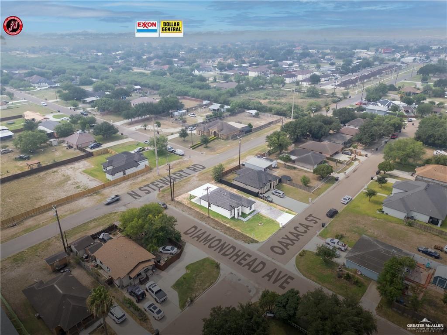
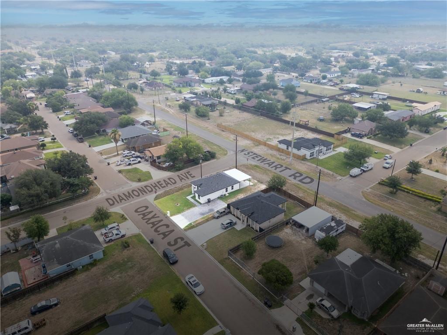
Here is a "must see" opportunity to live in Alton TX, a perfect starter home ready for you! FULLY FENCED!!! The navigational convenience of this home will be yours to enjoy in this captivating 3 Bedroom/2 Bathroom . The interior embraces you with an open layout, natural lighting, and neutral decor. The thoughtfully designed kitchen brims with natural light. Primary bedroom includes a walk-in closet and a private bath with a walk-in shower. The other two bedrooms are unique and ready for styling, last but not least the covered patio will be the perfect spot for your summer bbq afternoons to enjoy with family and friends. ***SELLER IS OFFERING $3,000 TOWARDS THE BUYERS CLOSING COSTS***

3
beds

2
baths

1,152 Sq.Ft. LIVING AREA

5,999.95 Sq.Ft. lot

Features & Amenities

Interior

  • total bedrooms3
  • Total bathrooms2
  • full bathrooms2
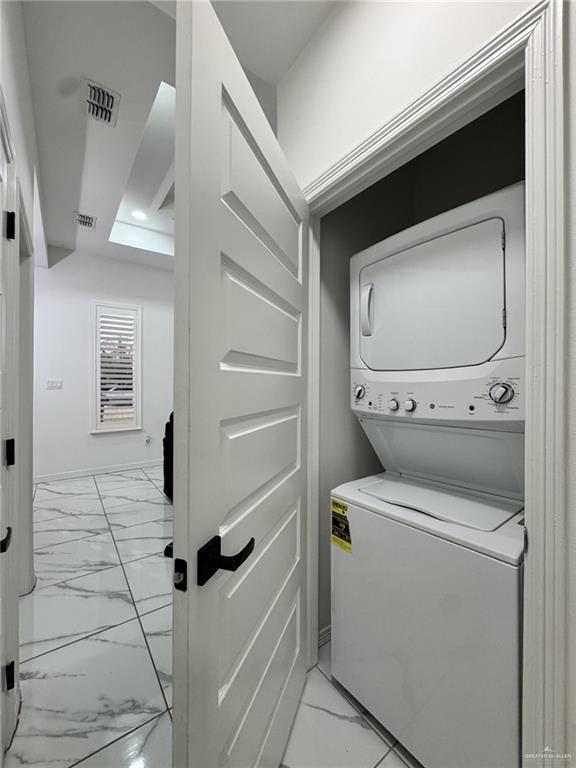
  • Laundry room Laundry Room, Washer/Dryer Connection
  • Flooring Porcelain Tile, Tile
  • APPLIANCES Electric Water Heater, No Conveying Appliances
  • other interior Features Countertops (Quartz), Built-in Features, Ceiling Fan(s), Decorative/High Ceilings, Dryer, Microwave, Walk-In Closet(s), Washer

Area & Lot

  • Status Pending
  • Living Area1,152 Sq.Ft.
  • Total Area1,152 Sq.Ft.
  • Lot Area5,999.95 Sq.Ft.
  • MLS® ID491463
  • TypeResidential
  • YEAR BUILT2023
  • Elementary SchoolMidkiff
  • Middle SchoolCantu
  • High SchoolVeterans Memorial H.S.
  • School DistrictMission ISD

Exterior

  • STORIES1
  • utilitiesCable Available
  • roofComposition Shingle
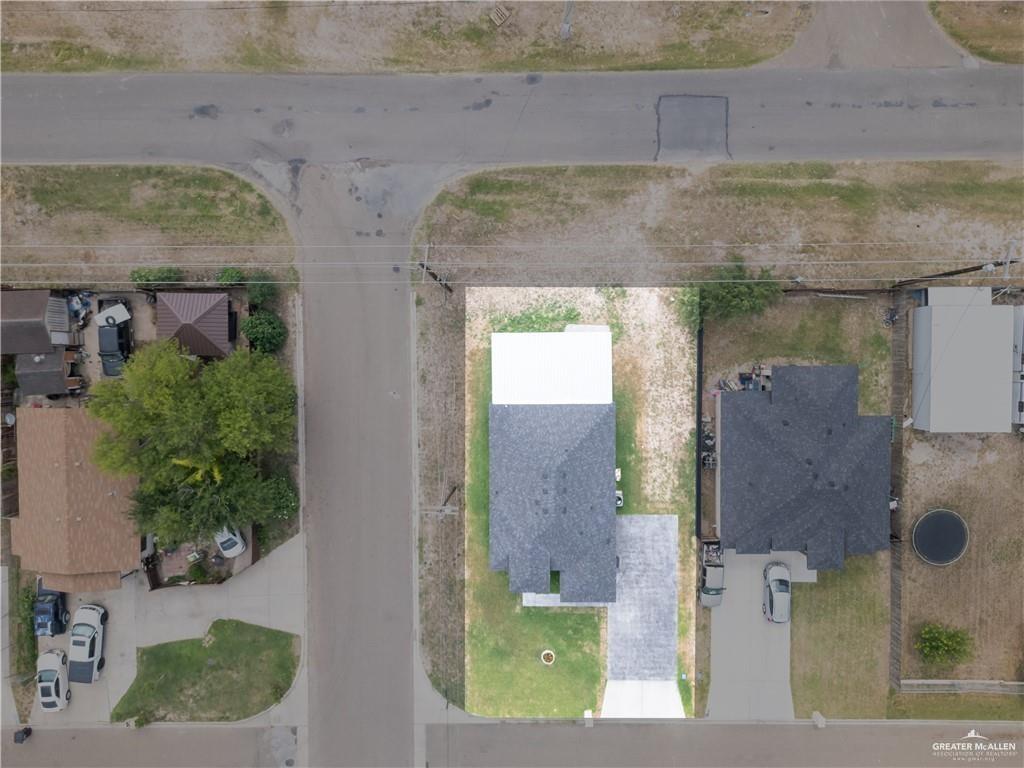
  • lot featuresCorner Lot, Sidewalks
  • parkingNo Garage, Other Garage or Carport
  • HEAT TYPECentral, Electric
  • AIR CONDITIONINGCentral Air, Electric
  • sewerCity Sewer
  • SubstructureSlab
  • security FeaturesSmoke Detector(s)

Financial

  • Sales Price$204,999
  • Real Estate Tax $4,430/yr

Mortgage Calculator

Estimate your monthly mortgage payment, including the principal and interest, property taxes, and HOA. Adjust the values to generate a more accurate rate.
All estimates are provided for informational purposes only. Actual amounts may vary.
$0,000 Your Payment 20 15 65
$0,000 Your Payment

Work With Us

We strive to provide personalized solutions that bring our clients closer to their dream properties and create their long-term generational wealth through Real Estate.

Follow Us on Instagram