4226 Bel Air Drive
4226 Bel Air Drive
4226 Bel Air Drive
4226 Bel Air Drive
4226 Bel Air Drive
4226 Bel Air Drive
4226 Bel Air Drive
4226 Bel Air Drive
4226 Bel Air Drive
4226 Bel Air Drive
4226 Bel Air Drive
4226 Bel Air Drive
4226 Bel Air Drive
4226 Bel Air Drive
4226 Bel Air Drive
4226 Bel Air Drive
4226 Bel Air Drive
4226 Bel Air Drive
4226 Bel Air Drive
4226 Bel Air Drive
4226 Bel Air Drive
4226 Bel Air Drive
4226 Bel Air Drive
4226 Bel Air Drive
4226 Bel Air Drive
4226 Bel Air Drive
4226 Bel Air Drive
4226 Bel Air Drive
4226 Bel Air Drive
4226 Bel Air Drive
4226 Bel Air Drive
4226 Bel Air Drive
4226 Bel Air Drive
4226 Bel Air Drive
4226 Bel Air Drive
4226 Bel Air Drive
4226 Bel Air Drive
4226 Bel Air Drive
SEE ALL PHOTOS
4226 Bel Air Drive
4226 Bel Air Drive
4226 Bel Air Drive
4226 Bel Air Drive
4226 Bel Air Drive
4226 Bel Air Drive
4226 Bel Air Drive
4226 Bel Air Drive
4226 Bel Air Drive
4226 Bel Air Drive
4226 Bel Air Drive
4226 Bel Air Drive
4226 Bel Air Drive
4226 Bel Air Drive
4226 Bel Air Drive
4226 Bel Air Drive
4226 Bel Air Drive
4226 Bel Air Drive
4226 Bel Air Drive
4226 Bel Air Drive
4226 Bel Air Drive
4226 Bel Air Drive
4226 Bel Air Drive
4226 Bel Air Drive
4226 Bel Air Drive
4226 Bel Air Drive
4226 Bel Air Drive
4226 Bel Air Drive
4226 Bel Air Drive
4226 Bel Air Drive
4226 Bel Air Drive
4226 Bel Air Drive
4226 Bel Air Drive
4226 Bel Air Drive
4226 Bel Air Drive
4226 Bel Air Drive
4226 Bel Air Drive
4226 Bel Air Drive
Sold

4226 Bel Air Drive

4226 Bel Air Drive, Midlothian, TX 76065

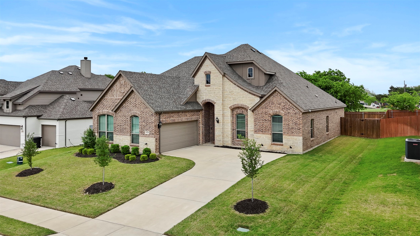
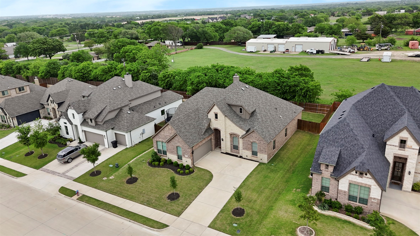
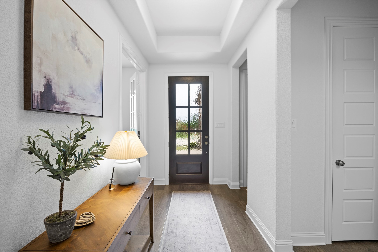
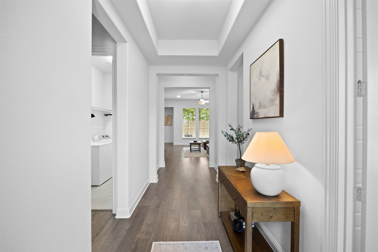
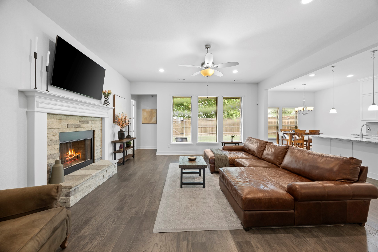
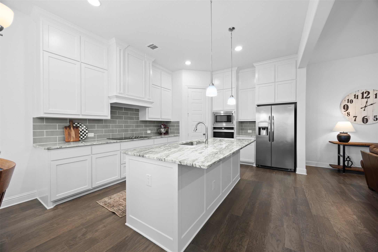
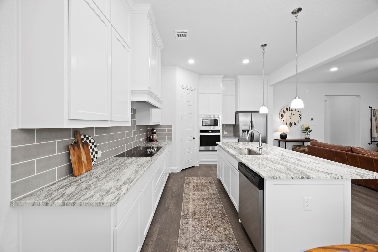
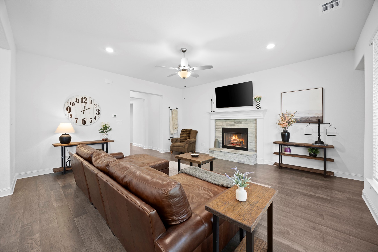
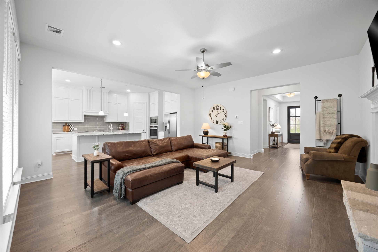
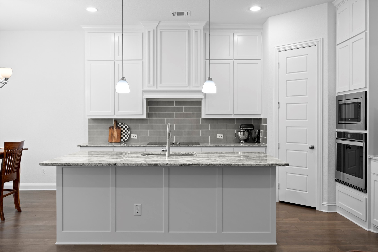
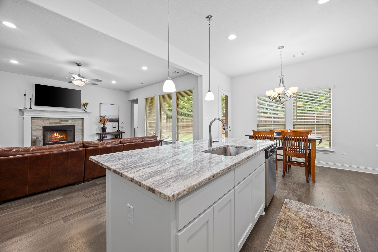
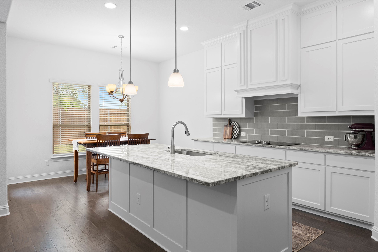
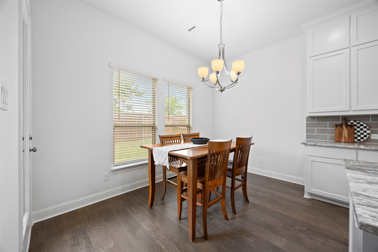
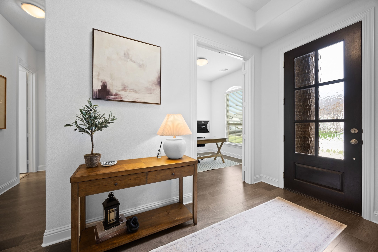
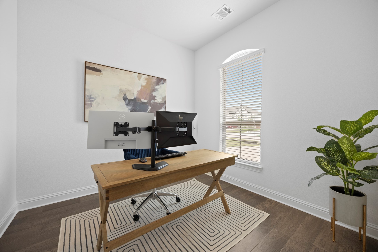
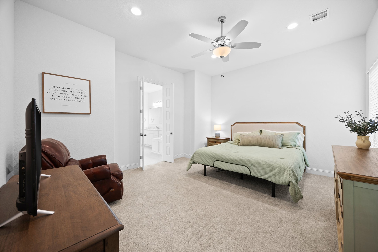
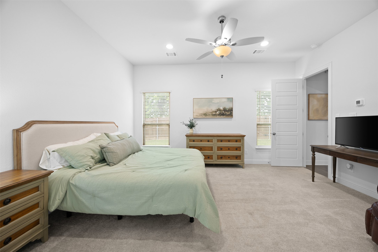
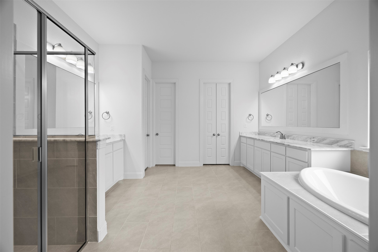
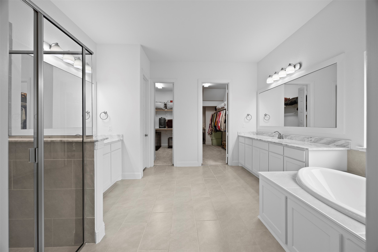
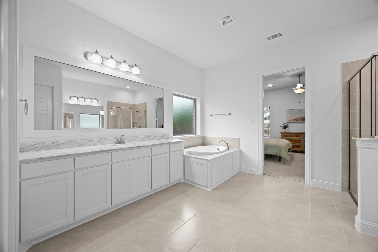
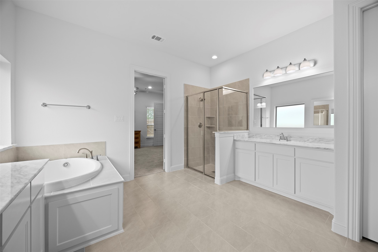
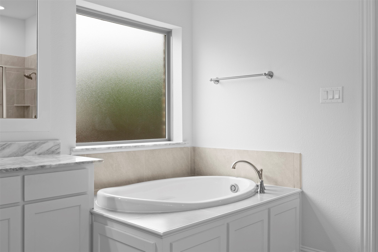
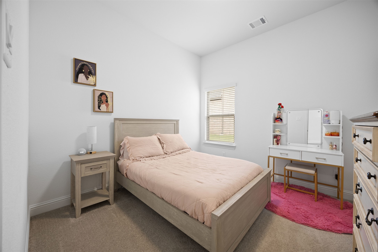
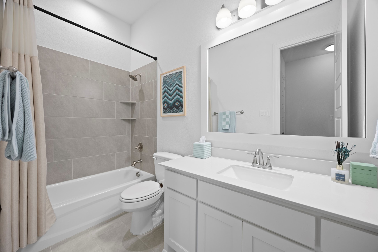
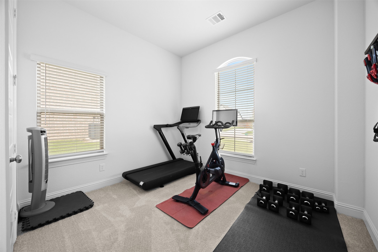
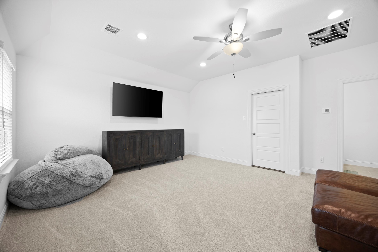
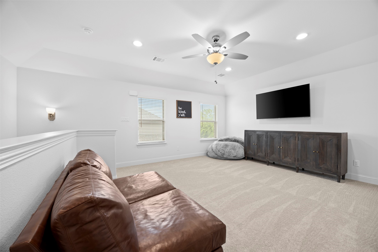
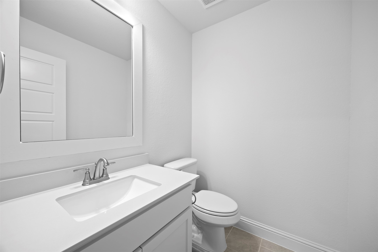
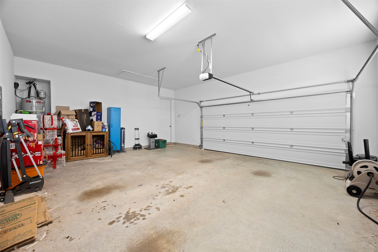
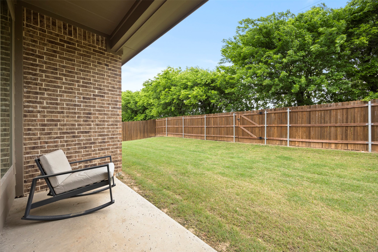
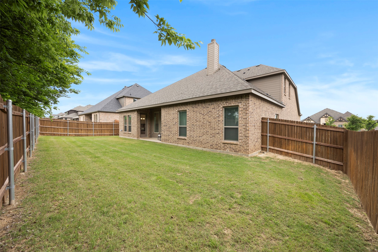
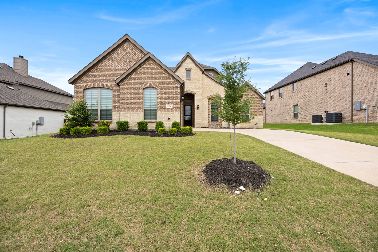
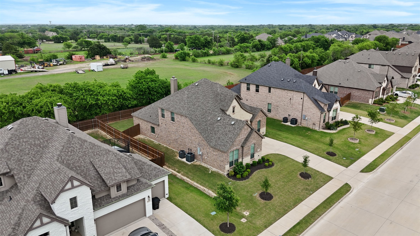
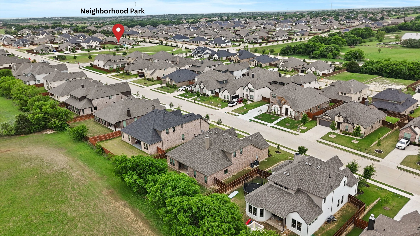
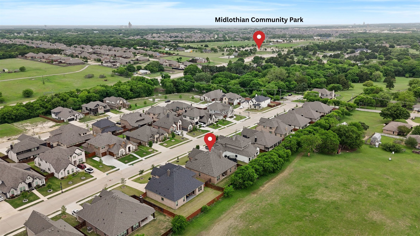
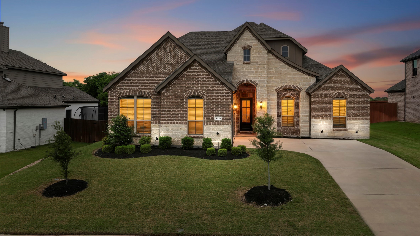
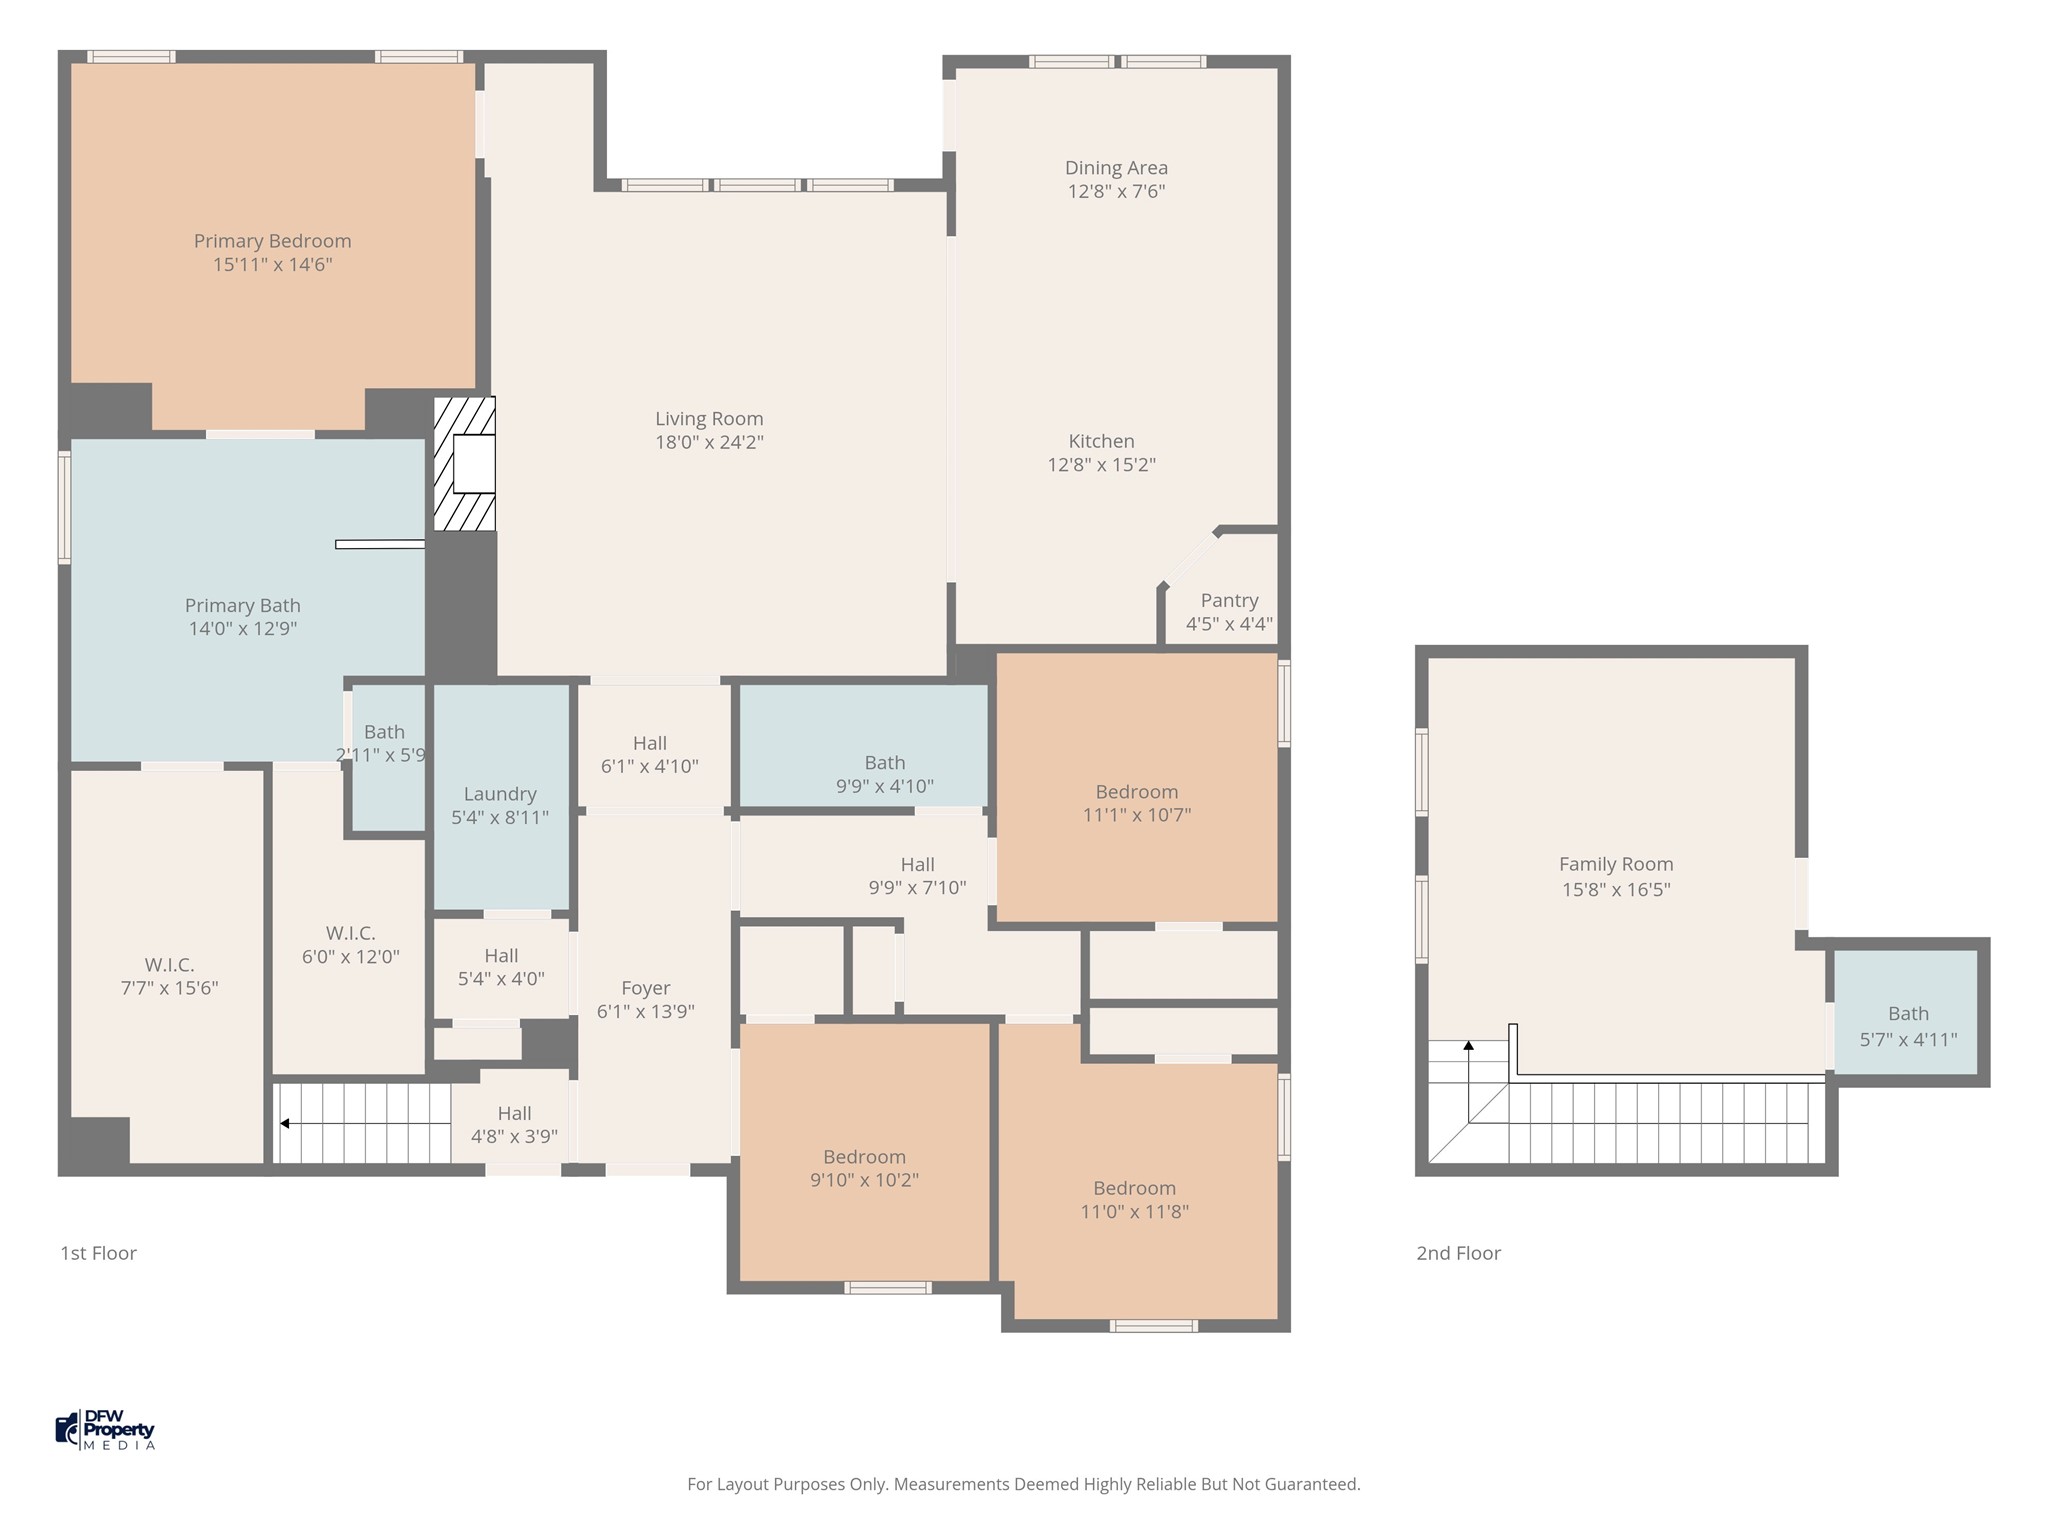
This PRISTINE 2023 John Houston home features a highly desirable and functional floor plan! ALL bedrooms are on the 1ST floor with a spacious BONUS room and half bath upstairs--perfect for a MEDIA ROOM or play space. The home offers 4 bedrooms with an optional STUDY and 2.5 baths. The secondary bedrooms are tucked away in their own hallway, while the SPLIT primary suite provides added privacy. The heart of the home includes a decorative stone WOOD-BURNING fireplace creating a cozy living space overlooking the private backyard. The kitchen has FLOOR TO CEILING cabinets, GRANITE countertops and WALK-IN pantry. The oversized primary suite features a massive 13x13 bathroom with TWO walk-in closets. Enjoy added privacy with NO NEIGHBORS directly behind as the home backs to open green space. PLUS, the OVERSIZED 2.5-car garage offers extra room for storage or a workspace. Conveniently located within walking distance to the neighborhood park and just minutes from Midlothian Community Park, shopping, and dining! If you've been looking for a move-in ready home with space, privacy, and a floor plan that just makes sense, this is one you won't want to miss!

4
beds

3
baths

2,606 Sq.Ft. LIVING AREA

9,016.92 Sq.Ft. lot

Armando Nava

Features & Amenities

Interior

  • total bedrooms4
  • Total bathrooms3
  • full bathrooms2
  • half bathroom1
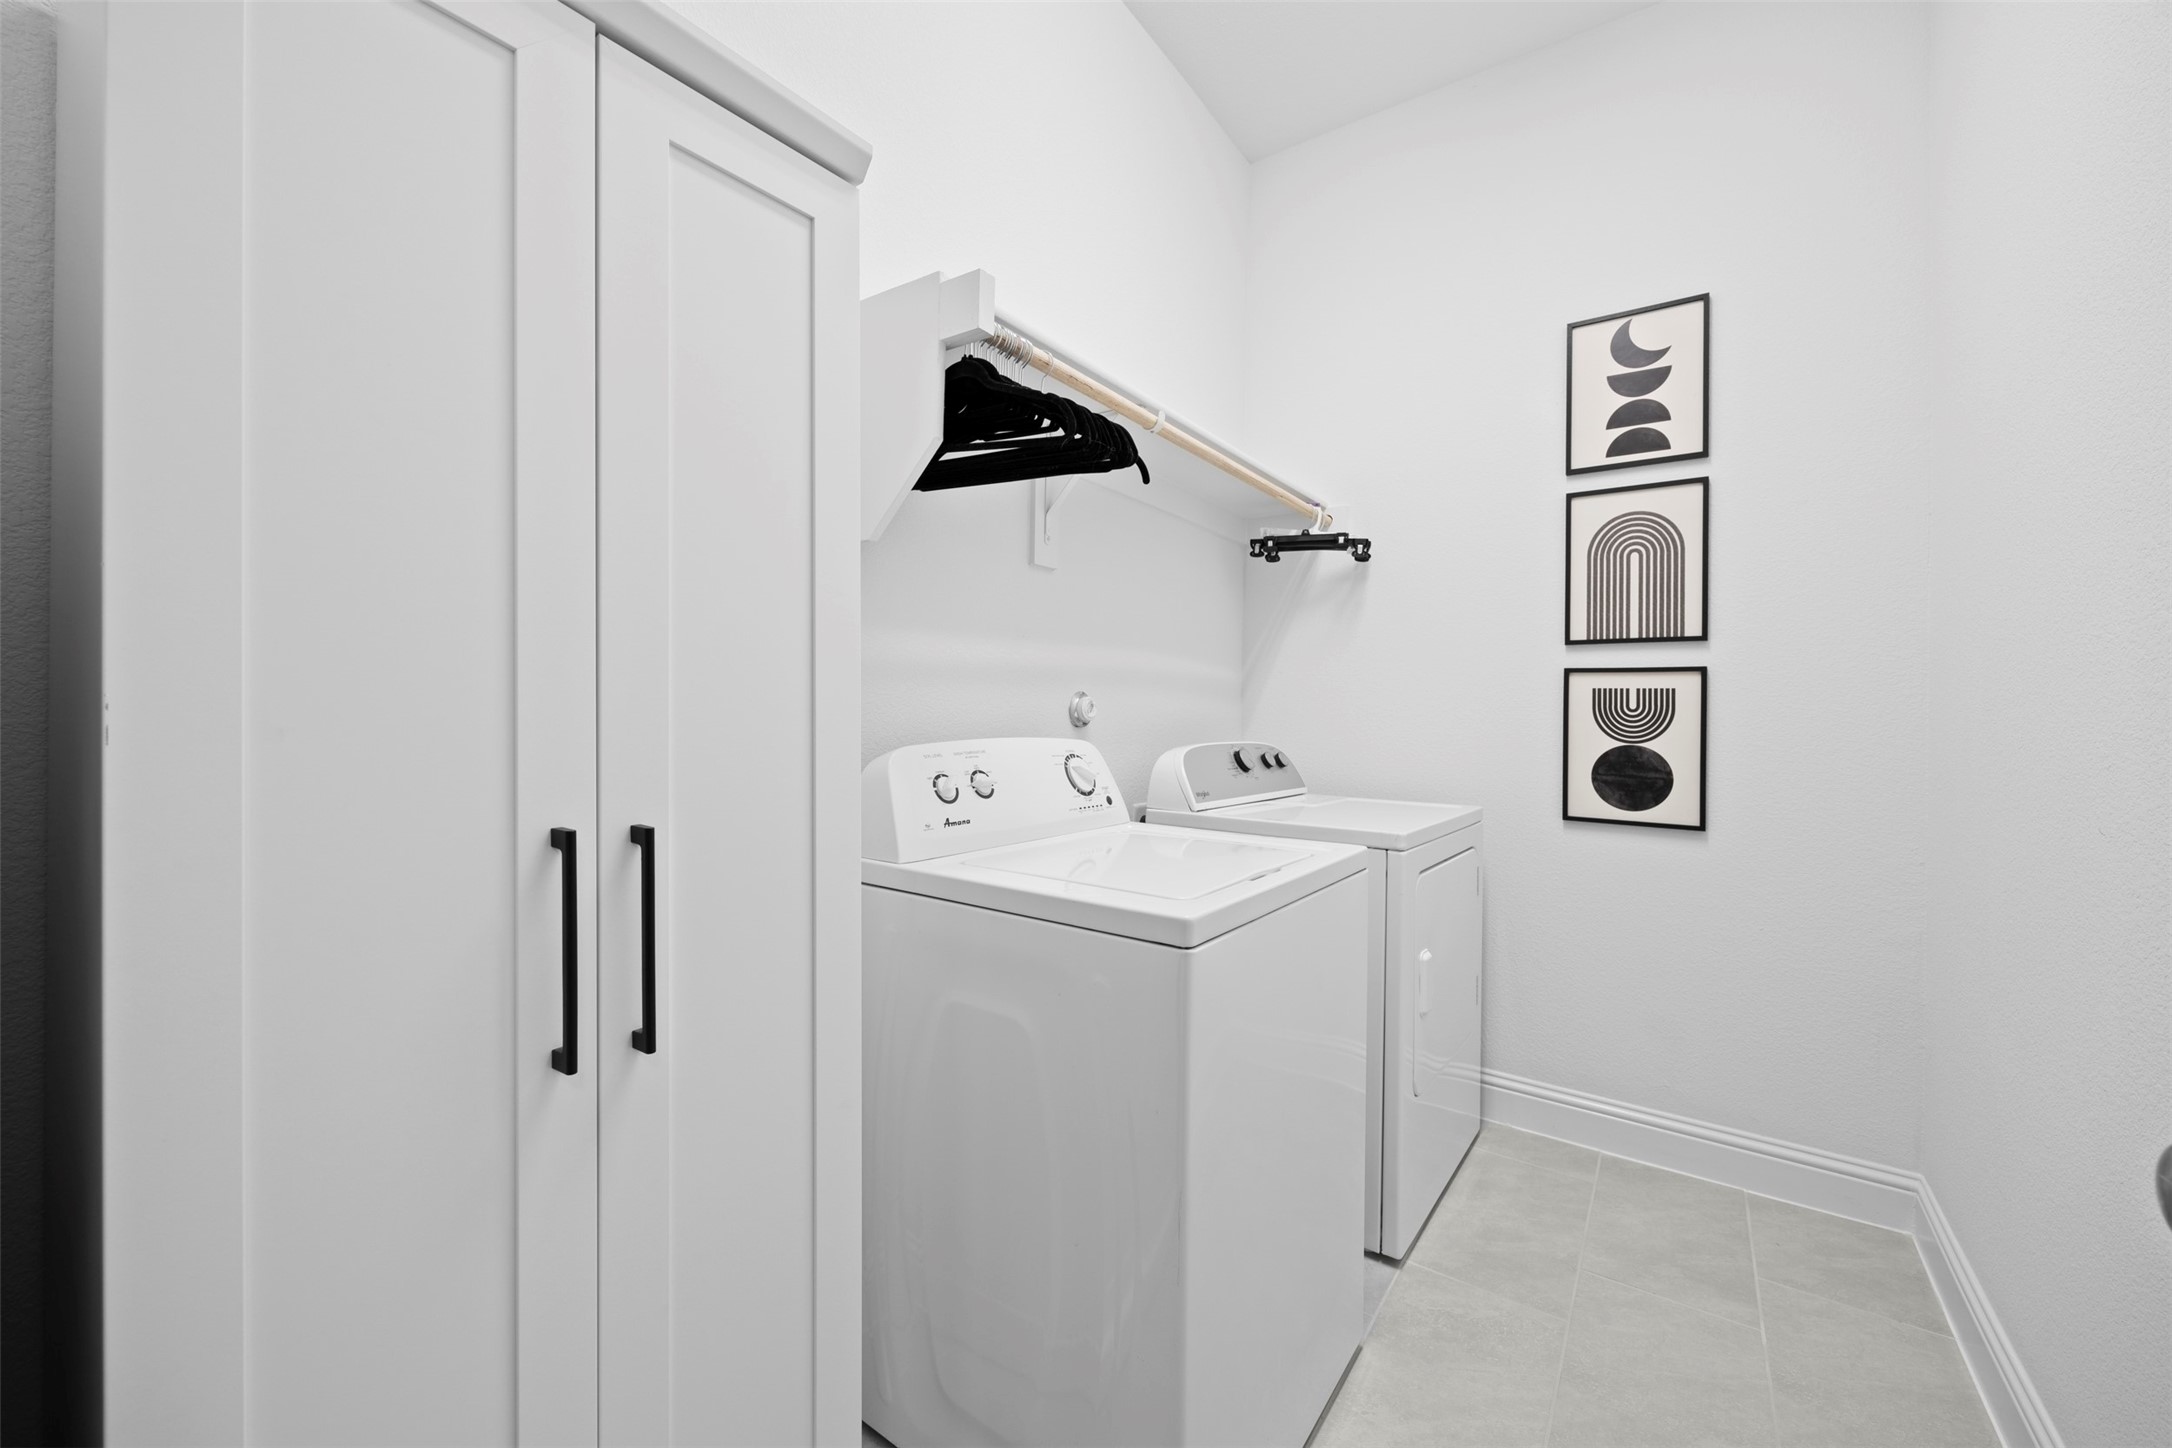
  • Laundry room Washer Hookup, Electric Dryer Hookup, Laundry in Utility Room
  • Flooring Carpet, Luxury Vinyl Plank
  • Fireplace Living Room, Stone, Wood Burning
  • APPLIANCES Dishwasher, Electric Oven, Electric Range, Electric Water Heater, Disposal, Microwave
  • other interior Features Decorative/Designer Lighting Fixtures, Eat-in Kitchen, Granite Counters, High Speed Internet, Kitchen Island, Pantry

Area & Lot

  • Status Sold
  • Date Sold June 1, 2026
  • Living Area2,606 Sq.Ft.
  • Lot Area9,016.92 Sq.Ft.
  • MLS® ID21240819
  • TypeResidential
  • YEAR BUILT2023
  • Architecture StylesDetached
  • Elementary SchoolJean Coleman
  • Middle SchoolDieterich
  • High SchoolMidlothian
  • School DistrictMidlothian ISD

Exterior

  • STORIES2
  • Garage Space2.0
  • water SourcePublic
  • utilitiesSewer Available, Water Available
  • PoolNone
  • roofComposition
  • lot featuresBacks to Greenbelt/Park, Interior Lot, Sprinkler System, Few Trees
  • parkingDoor-Single, Driveway, Garage, Garage Door Opener, Inside Entrance, Oversized, Garage Faces Side
  • HEAT TYPECentral, Electric
  • AIR CONDITIONINGCentral Air, Electric
  • sewerPublic Sewer
  • SubstructureSlab
  • security FeaturesSmoke Detector(s)
  • other exterior FeaturesPrivate Yard, Rain Gutters

Financial

  • Price Upon Request
View Virtual Tour

Work With Us

We strive to provide personalized solutions that bring our clients closer to their dream properties and create their long-term generational wealth through Real Estate.

Follow Us on Instagram