401 Evening Fire Drive
Sold

401 Evening Fire Drive

401 Evening Fire Drive, Waxahachie, TX 75167

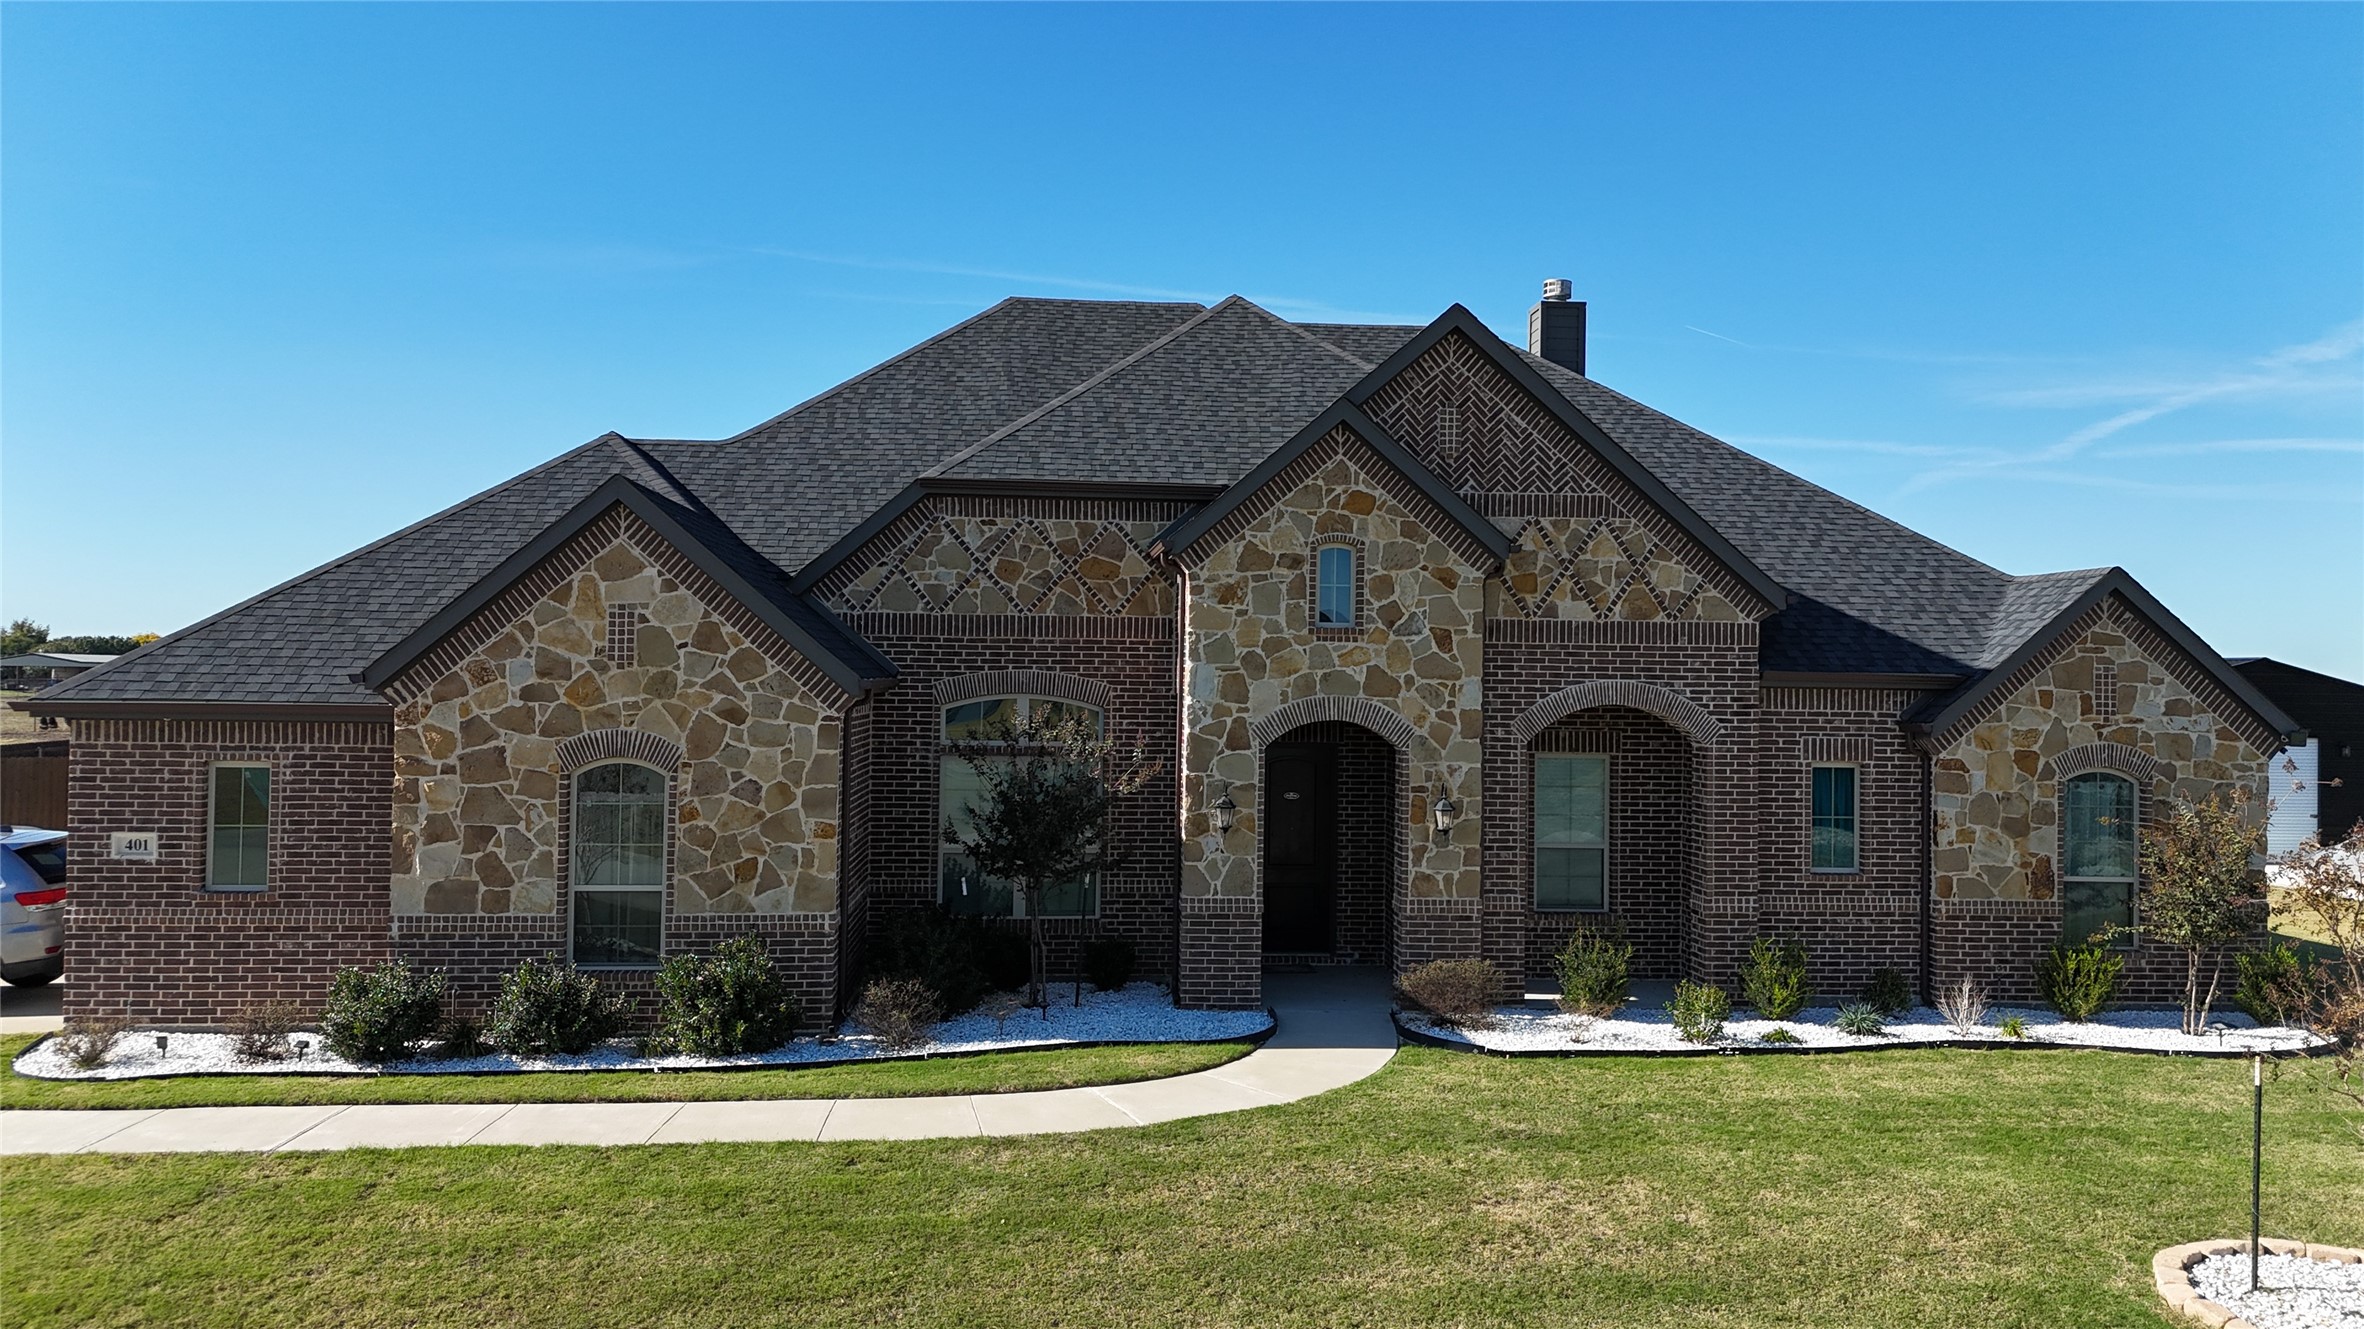
NO City Taxes Custom Country Home on 1.03 Acres and Just Minutes from Town! Experience peaceful country living just outside the city in this beautifully crafted custom-built home! This spacious 4-bedroom, 3-full baths home features an open concept layout with vaulted ceilings, engineered hardwood flooring (scratch resistant), and tons of natural light through out with large windows. The stunning floor-to-ceiling wood-burning fireplace anchors the living area, while the chef's kitchen boasts an oversized granite island, ample cabinet space, and a walk-in pantry, making it ideal for entertaining and everyday living. A dedicated dining area, office, and flex or game room offer flexible space for any lifestyle. The primary suite is a relaxing retreat with dual vanities, walk-in closets, and a separate tub and shower. Secondary bedrooms are generously sized, perfect for family or guests. A large covered patio, gazebo, pergola, and a fully fenced backyard with trees lining the back--perfect for gatherings, play, or even a future pool or mother-in law house. Additional highlights include a BRAND NEW UPGRADED ROOF, WINDOWS, GUTTERS, $3K CARPET allowance, and a like-new dishwasher, huge extended driveway, and a sprinkler system. Move in ready, this home offers the best of both worlds: privacy, space, and convenience! Will not last long!

Schedule showing on Broker Bay. Buyer's verify all information for accuracy.
4
beds

3
baths

3,056 Sq.Ft. LIVING AREA

1.03 Acres lot

Armando Nava

Features & Amenities

Interior

  • total bedrooms4
  • Total bathrooms3
  • full bathrooms3
  • Laundry room Washer Hookup, Electric Dryer Hookup, Laundry in Utility Room
  • Flooring Carpet, Ceramic Tile, Engineered Hardwood
  • Fireplace Stone
  • APPLIANCES Dishwasher, Electric Cooktop, Electric Oven, Microwave, Refrigerator
  • other interior Features Double Vanity, Eat-in Kitchen, Granite Counters, Kitchen Island, Open Floorplan, Pantry, Vaulted Ceiling(s), Walk-In Closet(s)

Area & Lot

  • Status Sold
  • Date Sold June 16, 2025
  • Living Area3,056 Sq.Ft.
  • Lot Area1.03 Acres
  • MLS® ID20927920
  • TypeResidential
  • YEAR BUILT2020
  • Architecture StylesTraditional, Detached
  • Elementary SchoolDunaway
  • High SchoolWaxahachie
  • School DistrictWaxahachie ISD

Exterior

  • STORIES1
  • Garage Space2.0
  • water SourceCommunity/Coop
  • utilitiesElectricity Available, Septic Available, Water Available
  • PoolNone
  • roofComposition
  • lot featuresAcreage
  • parkingDriveway, Garage
  • HEAT TYPECentral, Electric, Fireplace(s)
  • AIR CONDITIONINGCentral Air, Ceiling Fan(s), Electric
  • sewerAerobic Septic
  • SubstructureSlab
  • security FeaturesPrewired
  • other exterior FeaturesRain Gutters

Financial

  • Price Upon Request
View Virtual Tour

Work With Us

We strive to provide personalized solutions that bring our clients closer to their dream properties and create their long-term generational wealth through Real Estate.

Follow Us on Instagram