345 Elk Drive
345 Elk Drive
345 Elk Drive
345 Elk Drive
345 Elk Drive
345 Elk Drive
345 Elk Drive
345 Elk Drive
345 Elk Drive
345 Elk Drive
345 Elk Drive
345 Elk Drive
345 Elk Drive
345 Elk Drive
345 Elk Drive
345 Elk Drive
345 Elk Drive
345 Elk Drive
345 Elk Drive
SEE ALL PHOTOS
345 Elk Drive
345 Elk Drive
345 Elk Drive
345 Elk Drive
345 Elk Drive
345 Elk Drive
345 Elk Drive
345 Elk Drive
345 Elk Drive
345 Elk Drive
345 Elk Drive
345 Elk Drive
345 Elk Drive
345 Elk Drive
345 Elk Drive
345 Elk Drive
345 Elk Drive
345 Elk Drive
345 Elk Drive
For Sale

345 Elk Drive

345 Elk Drive, Fate, TX 75189

$585,000
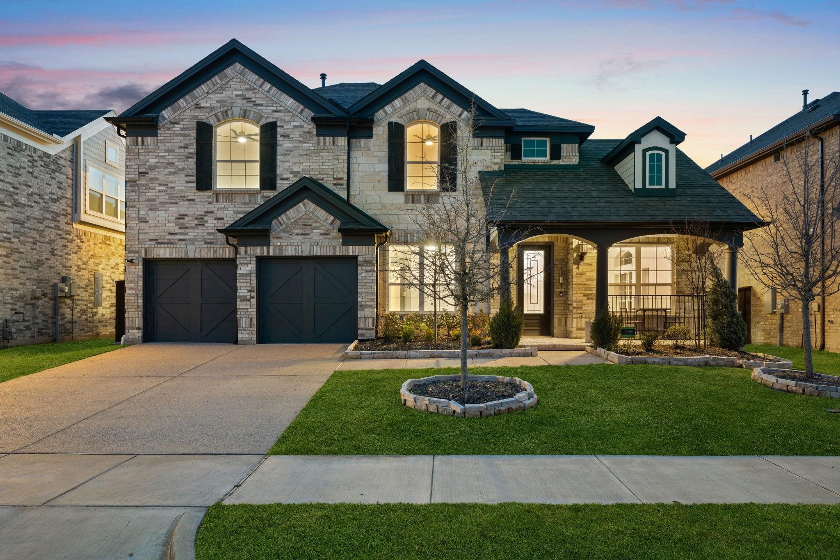
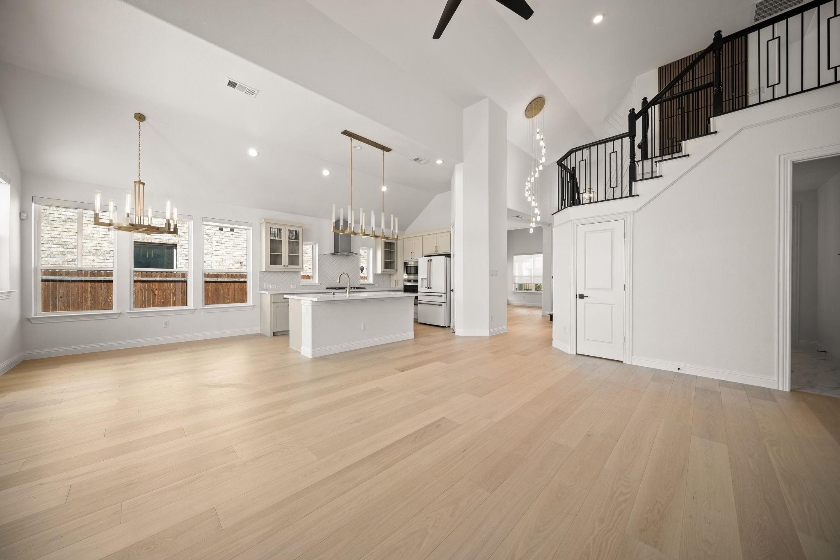
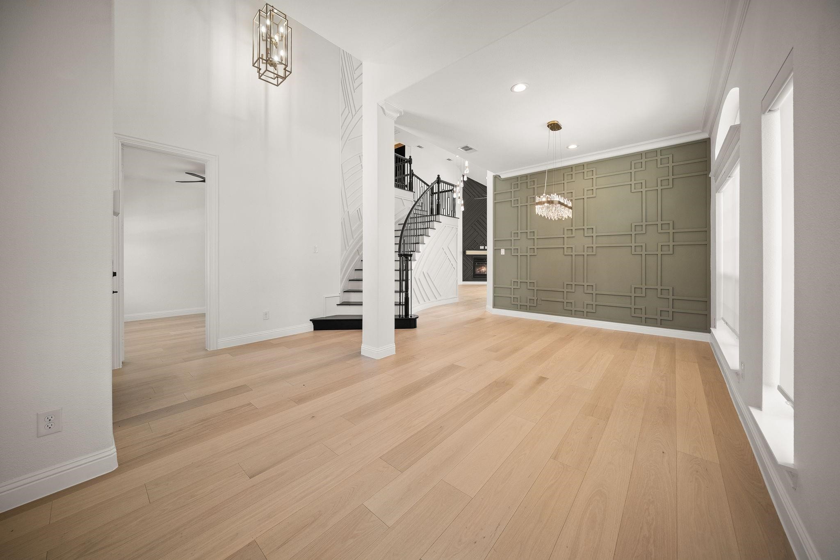
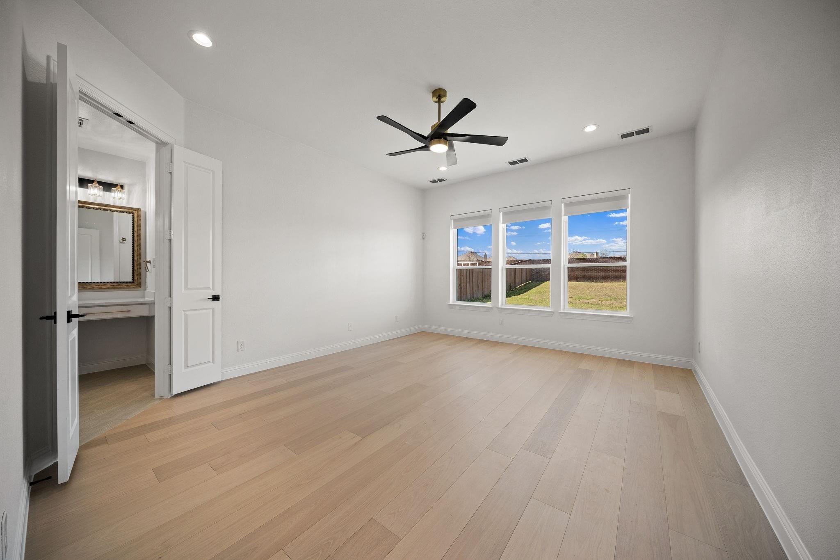
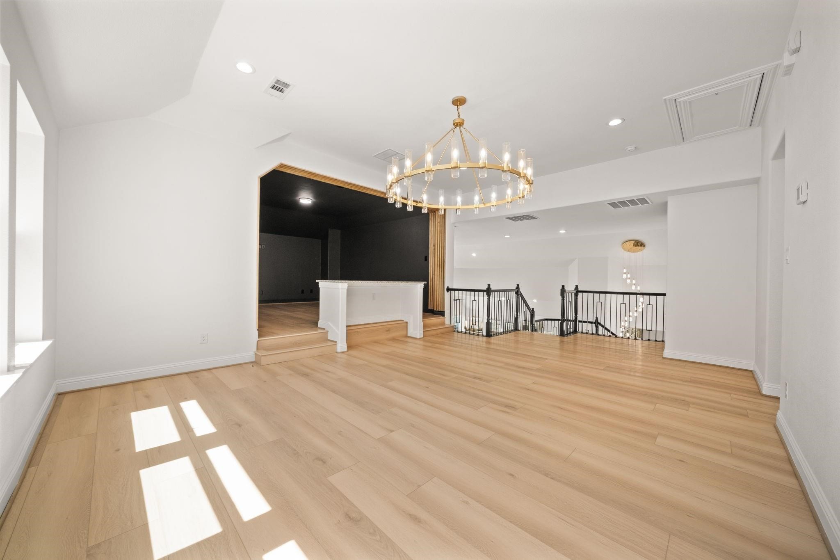
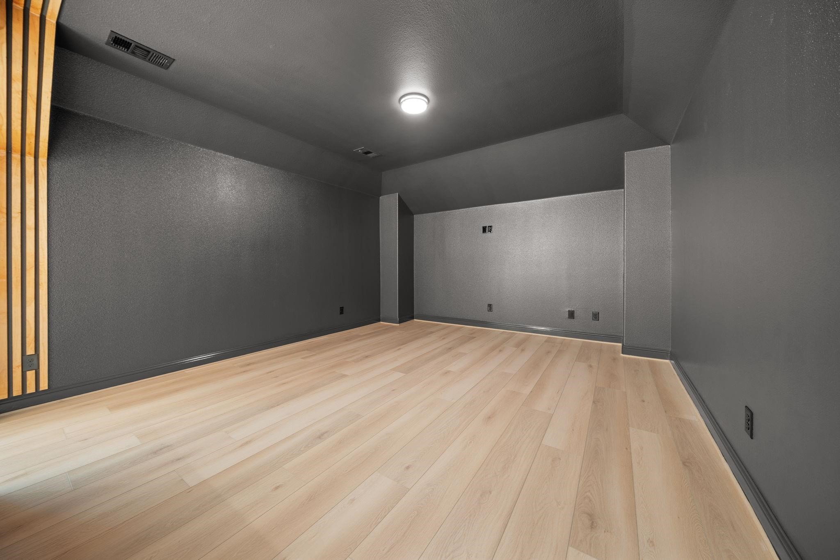
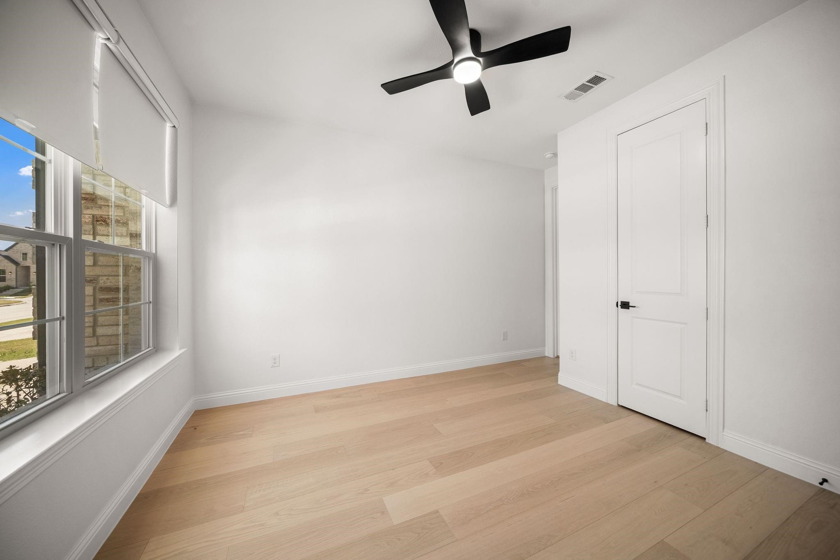
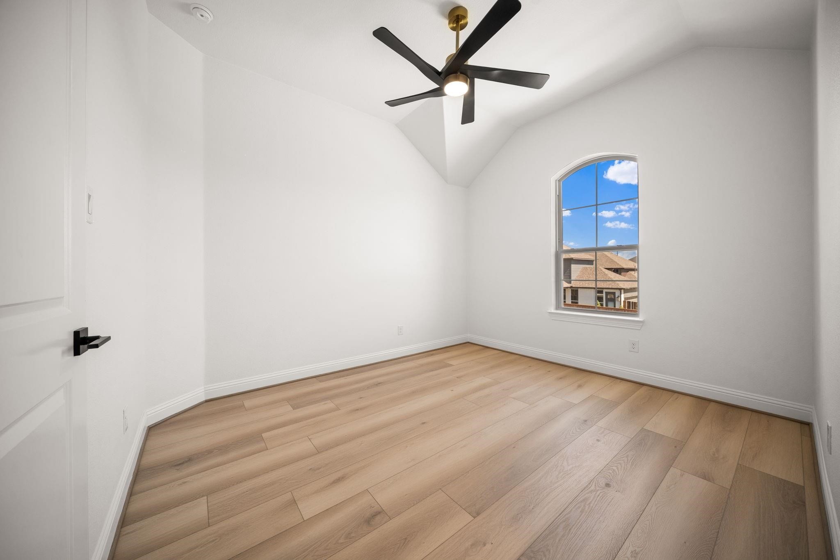
Over $60K+ in high-end designer upgrades have transformed this property into a clean, modern, luxury living experience. From the moment you walk in, you feel the difference--white oak hardwood flooring runs throughout the entire home, replacing all carpet, paired with a fully repainted interior in a crisp, timeless white palette.

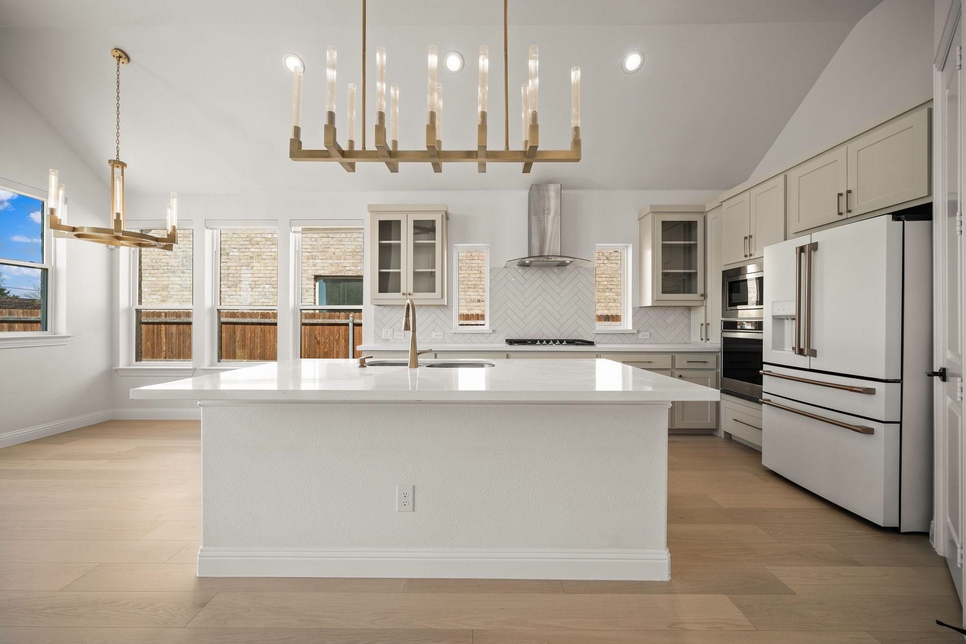
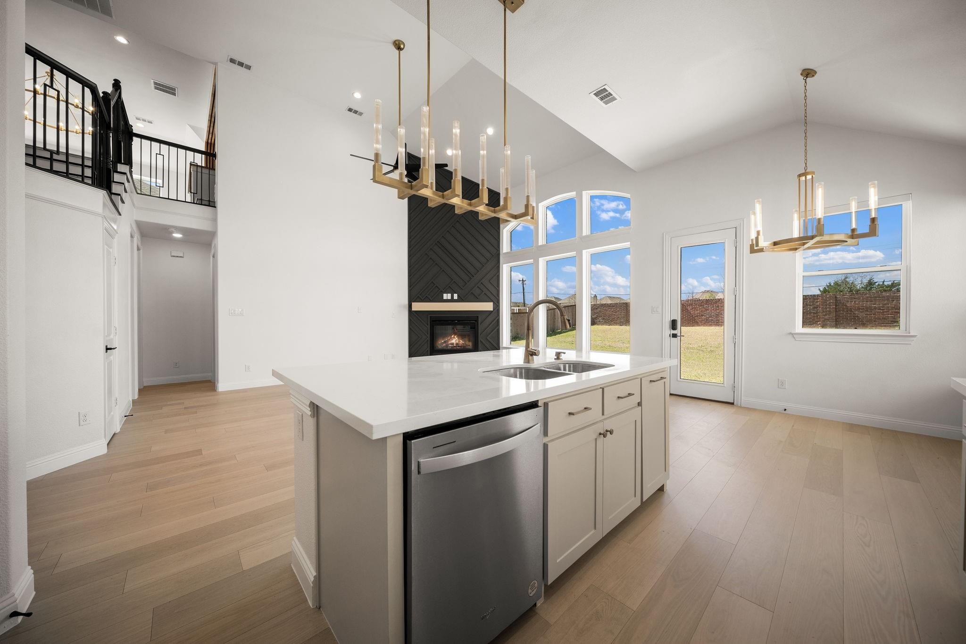
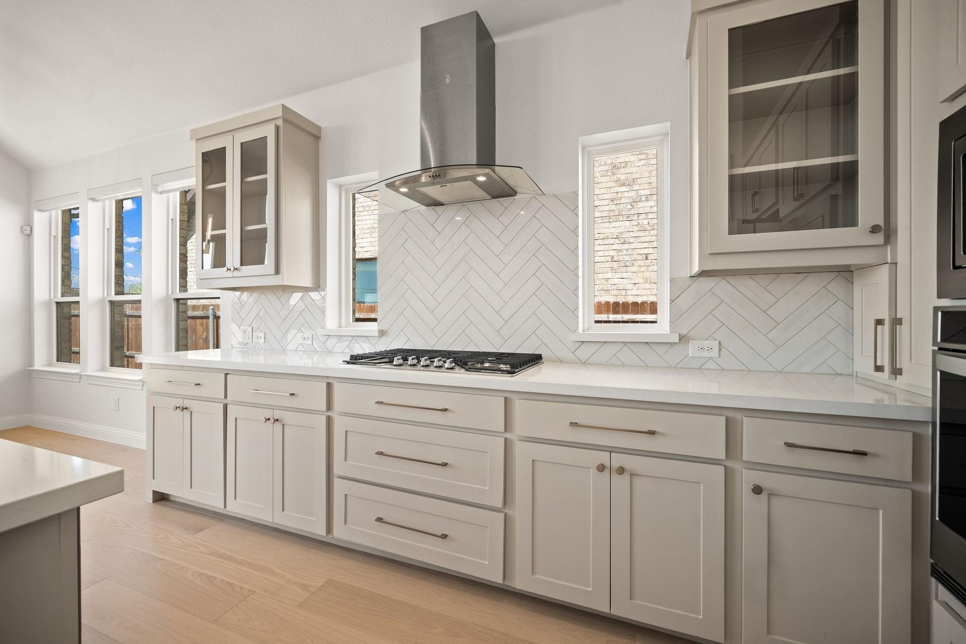
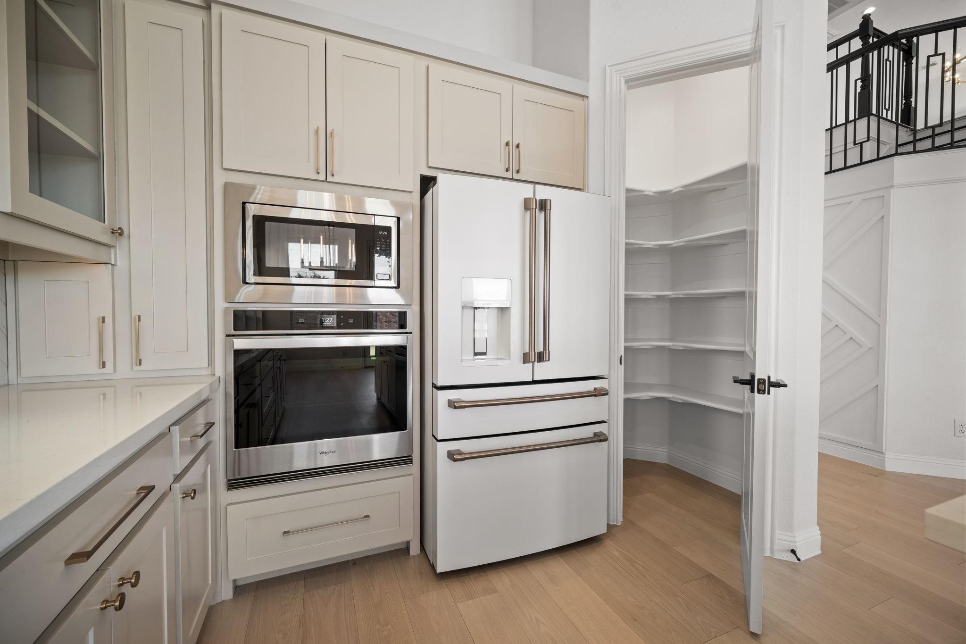
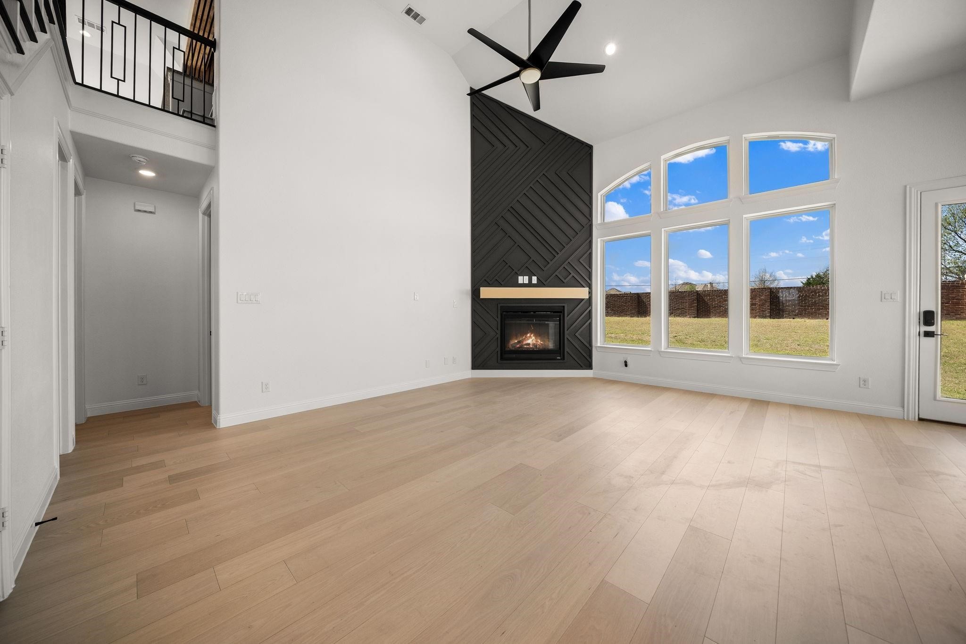
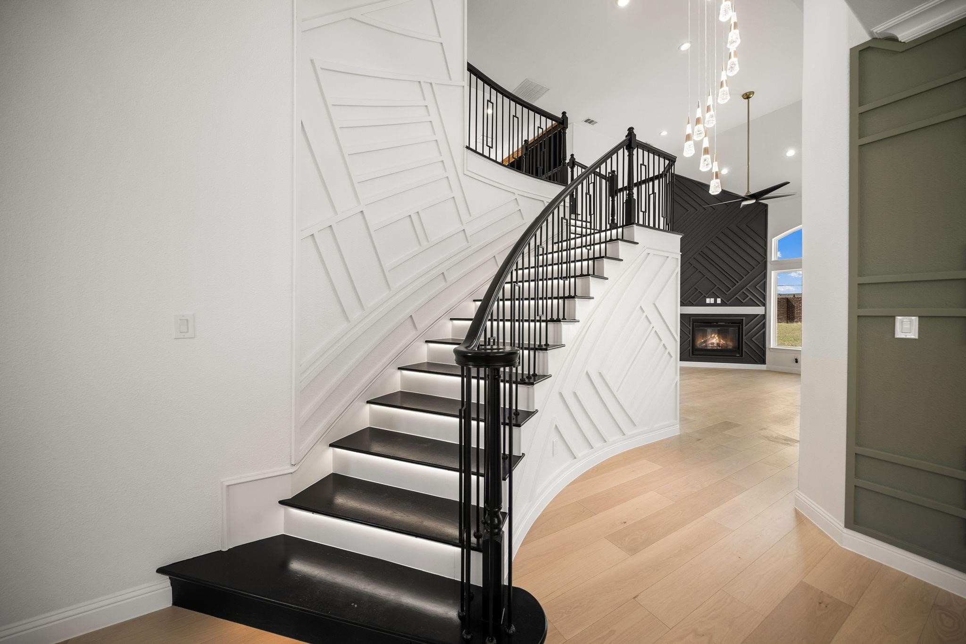
The staircase has been elevated into a statement piece with custom LED motion lighting, while five thoughtfully designed accent walls add depth and character across the main living areas, including the great room, staircase, and media space. The kitchen has been completely reimagined with custom-painted cabinetry inside and out, upgraded with premium Jeffrey Alexander hardware, and anchored by high-end GE Cafe appliances, including a matching white refrigerator--blending function with a refined, cohesive aesthetic.

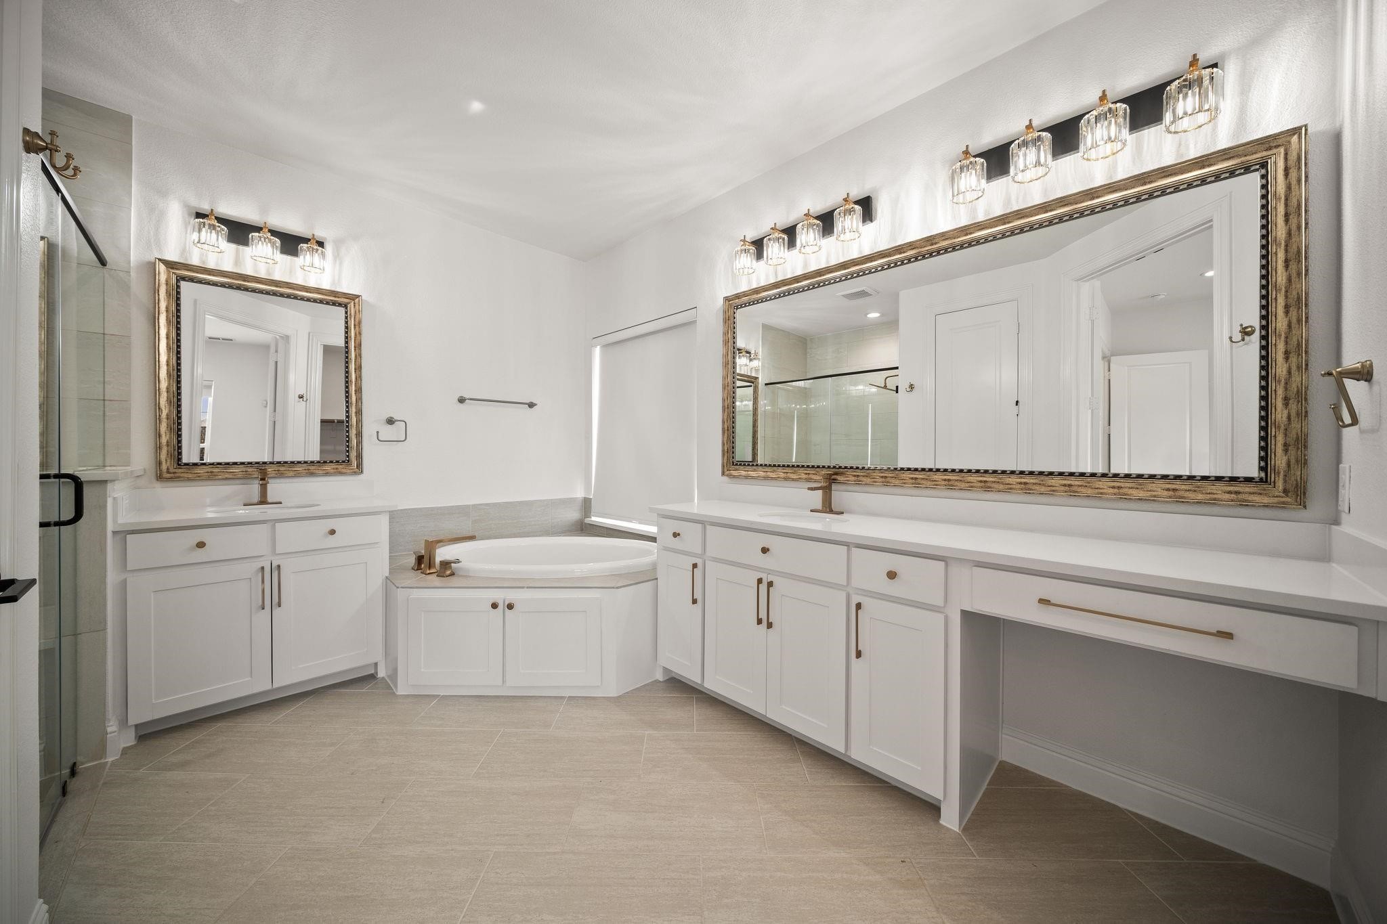
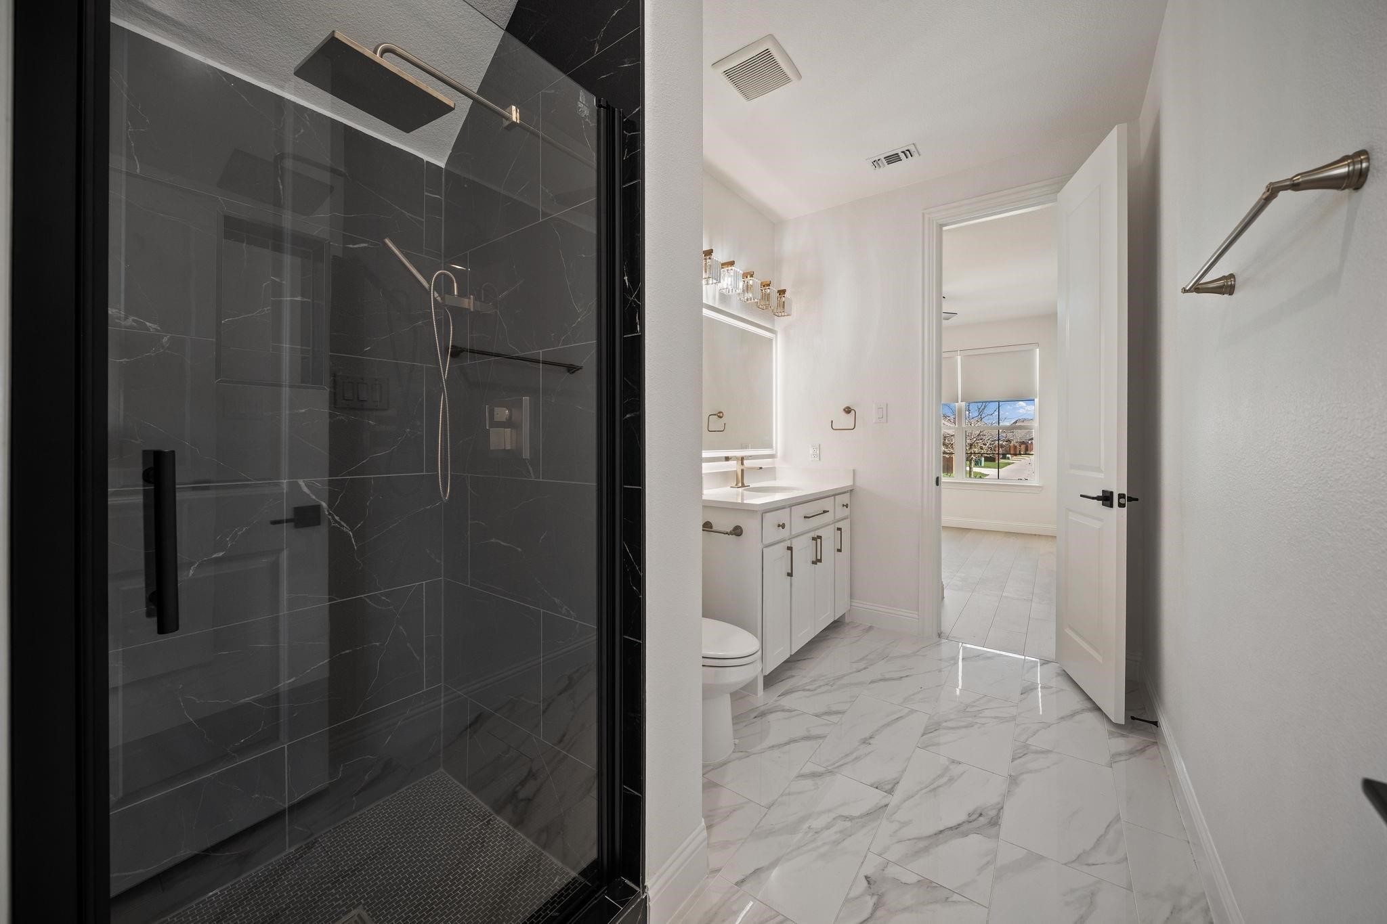
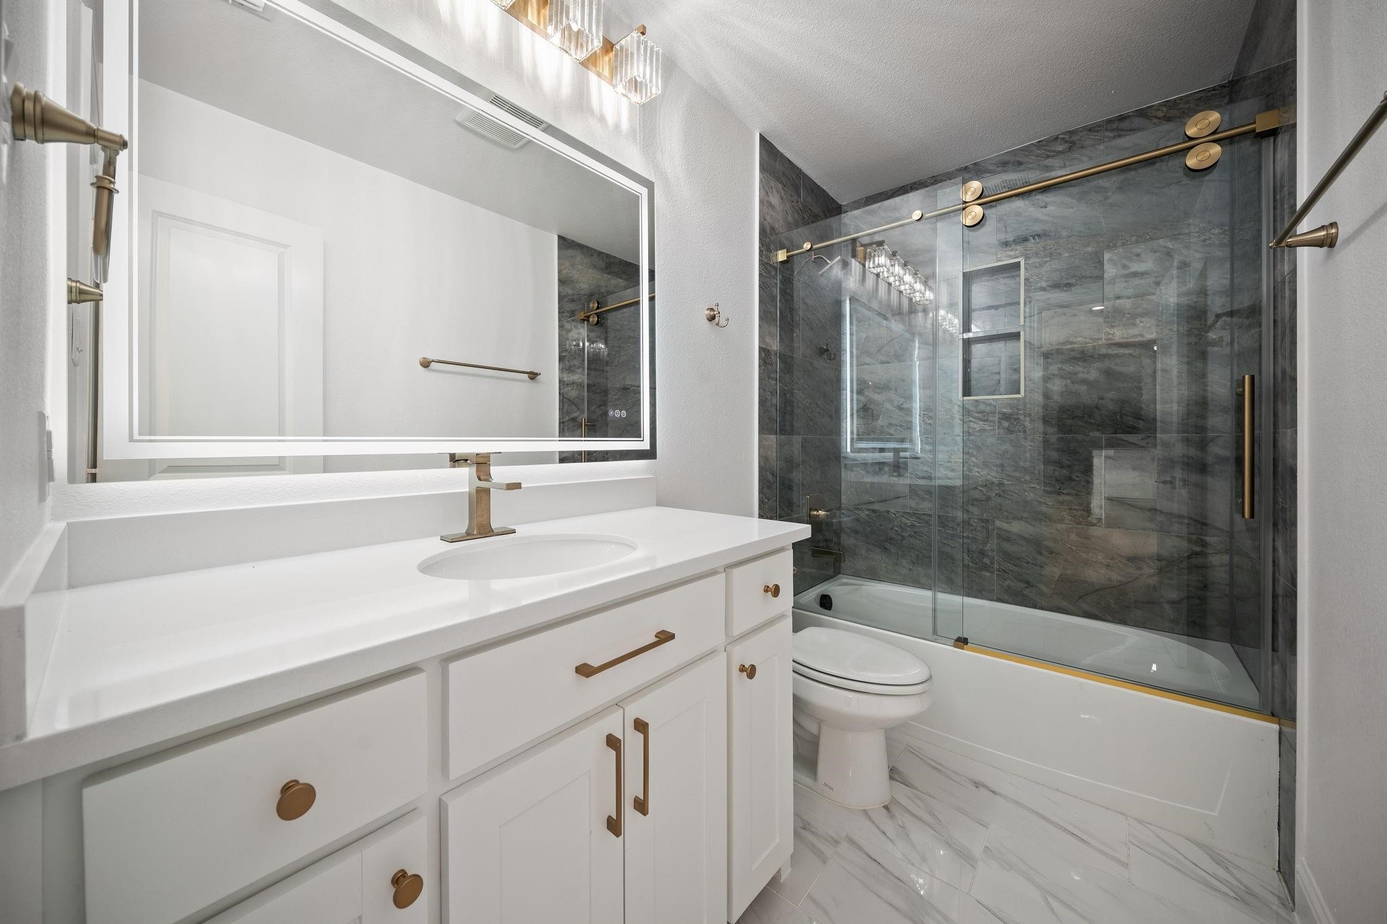
Bathrooms have been taken to the next level with two fully remodeled spaces featuring marble and porcelain finishes, custom glass-enclosed showers, upgraded hardware, and LED-lit vanity mirrors that deliver a true spa-like feel.

Every detail was considered--brand new designer light fixtures, custom chandeliers, and high-end Ferguson ceiling fans have been installed throughout the entire home, creating a consistent elevated finish from room to room.

To complete the experience, custom roller shades have been installed throughout, with blackout options in bedrooms and light-filtering shades in main living areas for both comfort and privacy.

4
beds

3
baths

3,141 Sq.Ft. LIVING AREA

8,276.4 Sq.Ft. lot

Armando Nava

Features & Amenities

Interior

  • total bedrooms4
  • Total bathrooms3
  • full bathrooms3
  • Flooring Carpet, Ceramic Tile, Wood
  • Fireplace Family Room, Gas Log, Gas Starter, Stone
  • APPLIANCES Dishwasher, Electric Oven, Gas Cooktop, Disposal, Microwave, Tankless Water Heater, Vented Exhaust Fan
  • other interior Features Decorative/Designer Lighting Fixtures, High Speed Internet, Open Floorplan, Cable TV, Vaulted Ceiling(s)

Area & Lot

  • Status For Sale
  • Living Area3,141 Sq.Ft.
  • Lot Area8,276.4 Sq.Ft.
  • MLS® ID21430118
  • TypeResidential
  • YEAR BUILT2023
  • Architecture StylesDetached
  • Elementary SchoolLupe Garcia
  • Middle SchoolHerman E Utley
  • High SchoolRockwall-Heath
  • School DistrictRockwall ISD

Exterior

  • STORIES2
  • Garage Space2.0
  • water SourcePublic
  • utilitiesSewer Available, Water Available, Cable Available
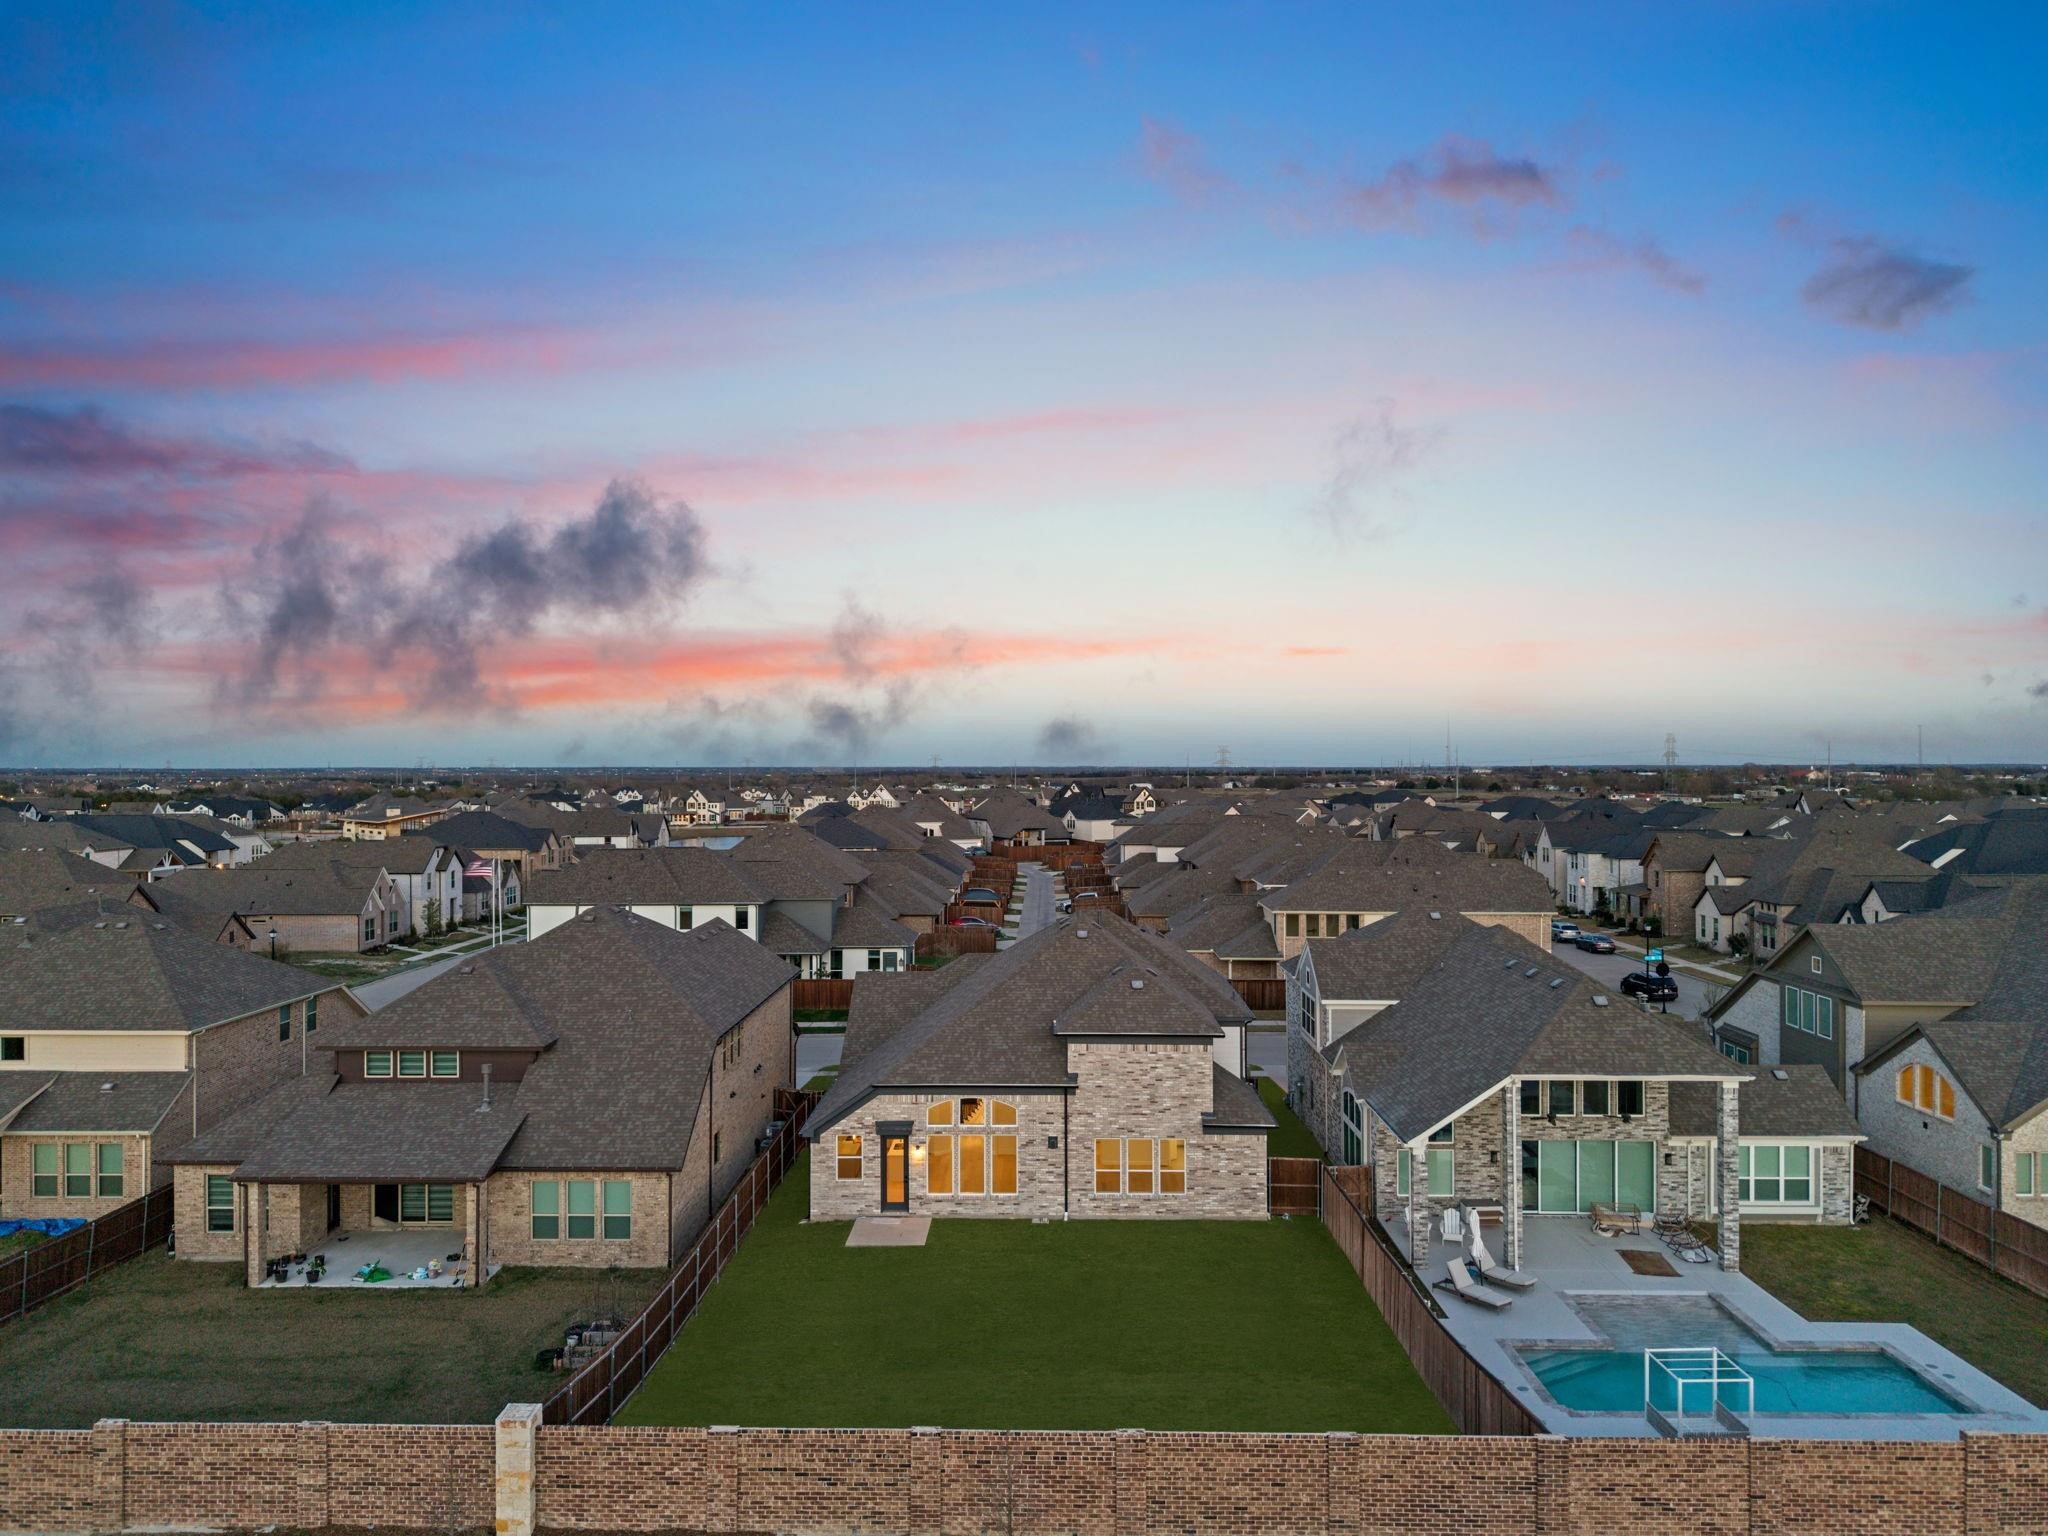
  • PoolNone
  • roofShingle
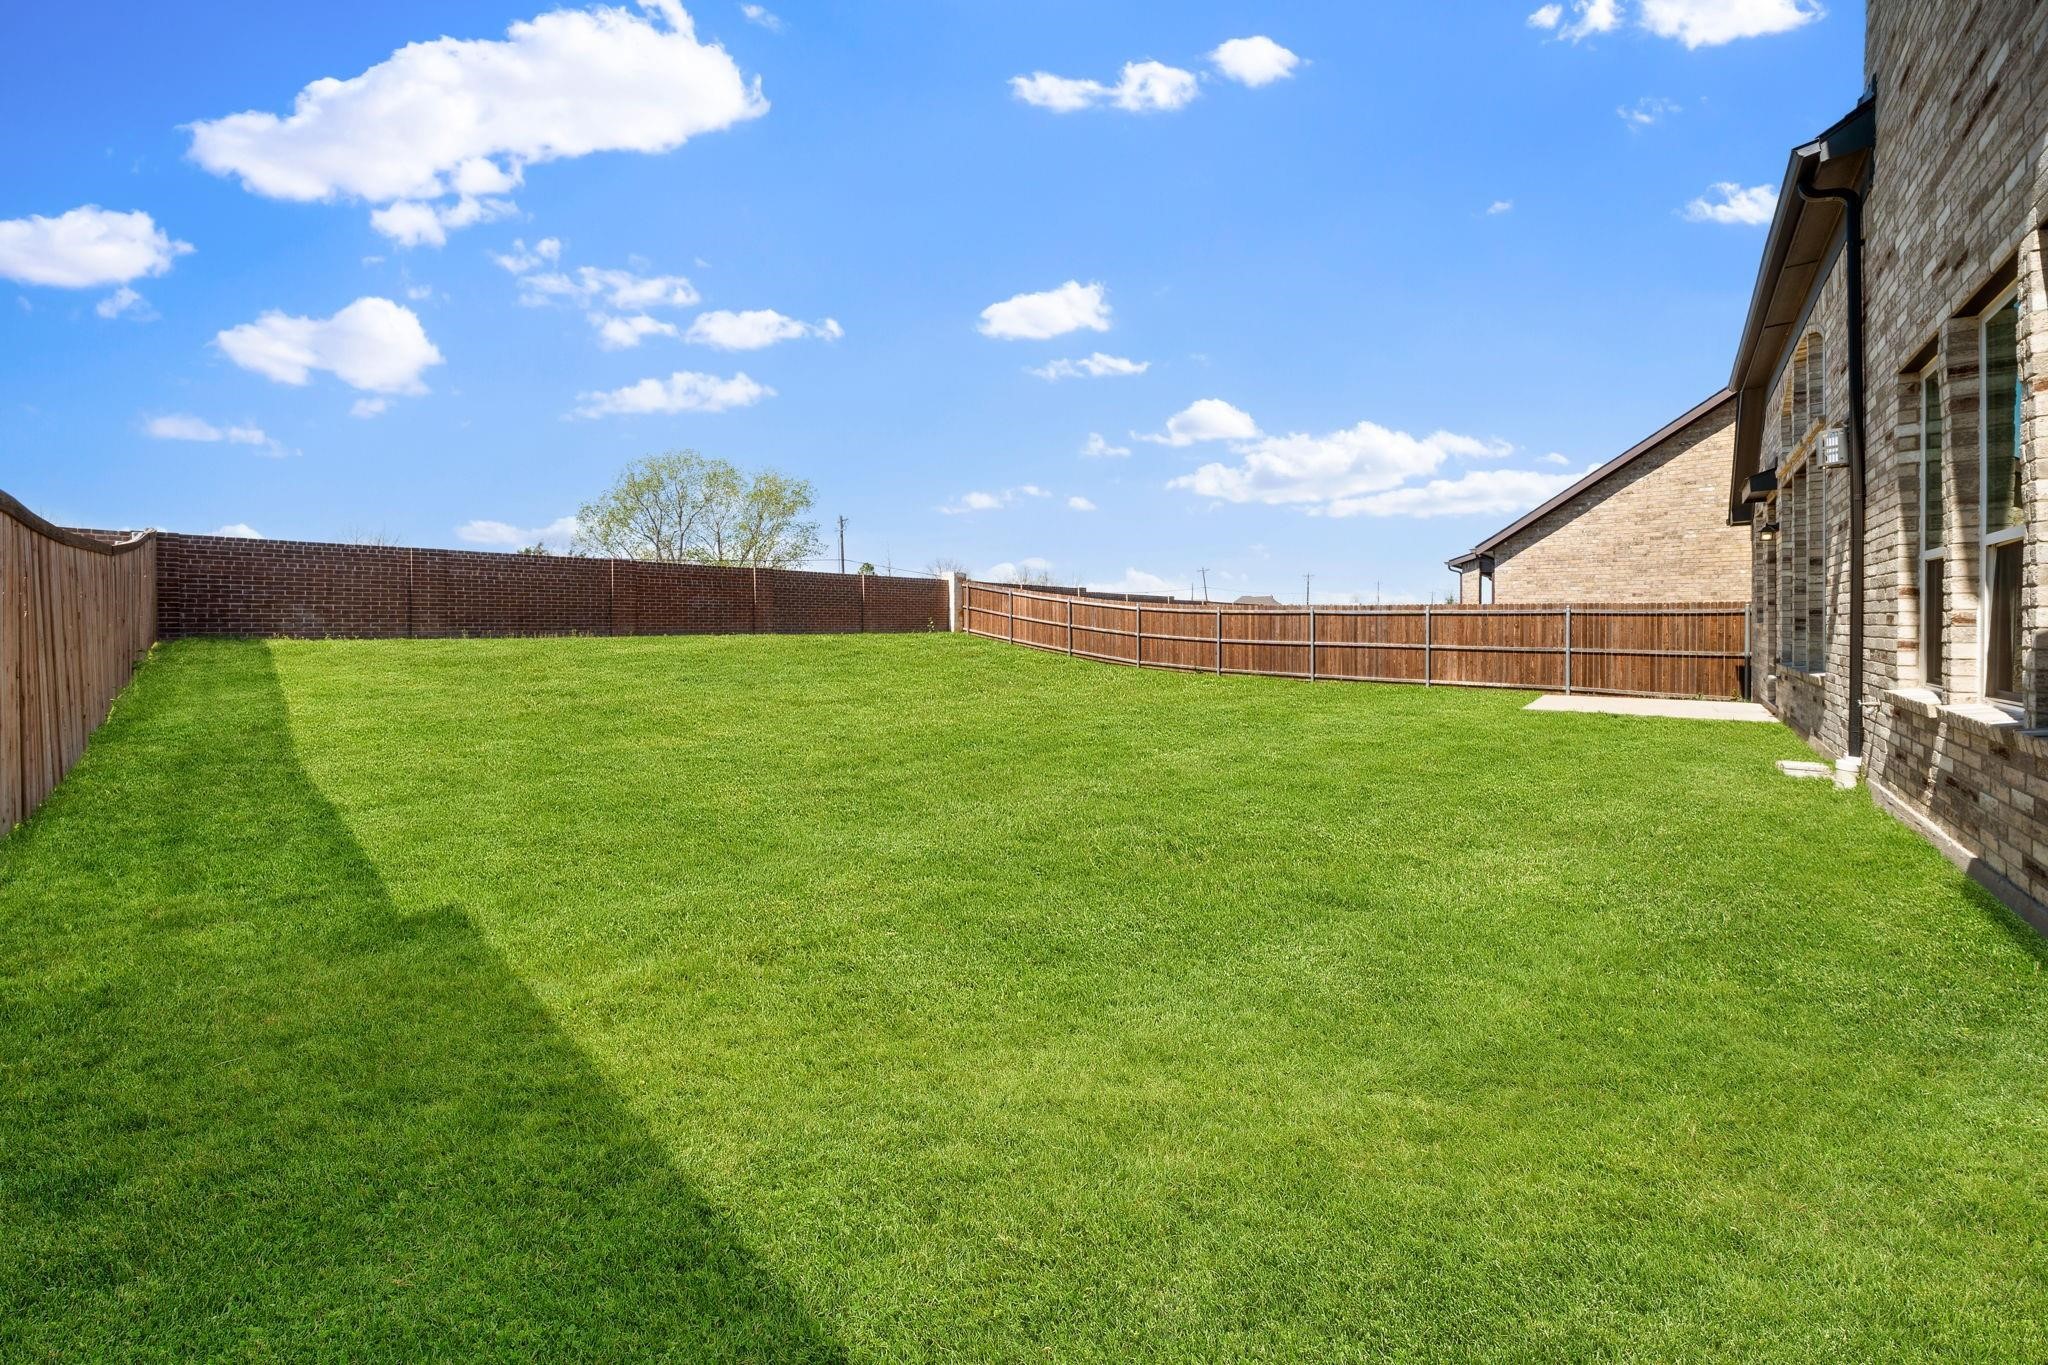
  • lot featuresBack Yard, Lawn, Landscaped, Subdivision, Sprinkler System
  • parkingDoor-Multi, Garage Faces Front, Garage, Garage Door Opener, Kitchen Level
  • HEAT TYPECentral, Fireplace(s), Zoned
  • AIR CONDITIONINGCentral Air, Ceiling Fan(s), Electric, Zoned
  • sewerPublic Sewer
  • SubstructureSlab
  • security FeaturesSecurity System, Smoke Detector(s)
  • other exterior FeaturesRain Gutters

Financial

  • Sales Price$585,000
  • Real Estate Tax $9,531/yr
  • HOA $900/yr
View Virtual Tour

Mortgage Calculator

Estimate your monthly mortgage payment, including the principal and interest, property taxes, and HOA. Adjust the values to generate a more accurate rate.
All estimates are provided for informational purposes only. Actual amounts may vary.
$0,000 Your Payment 20 15 65
$0,000 Your Payment

Work With Us

We strive to provide personalized solutions that bring our clients closer to their dream properties and create their long-term generational wealth through Real Estate.

Follow Us on Instagram