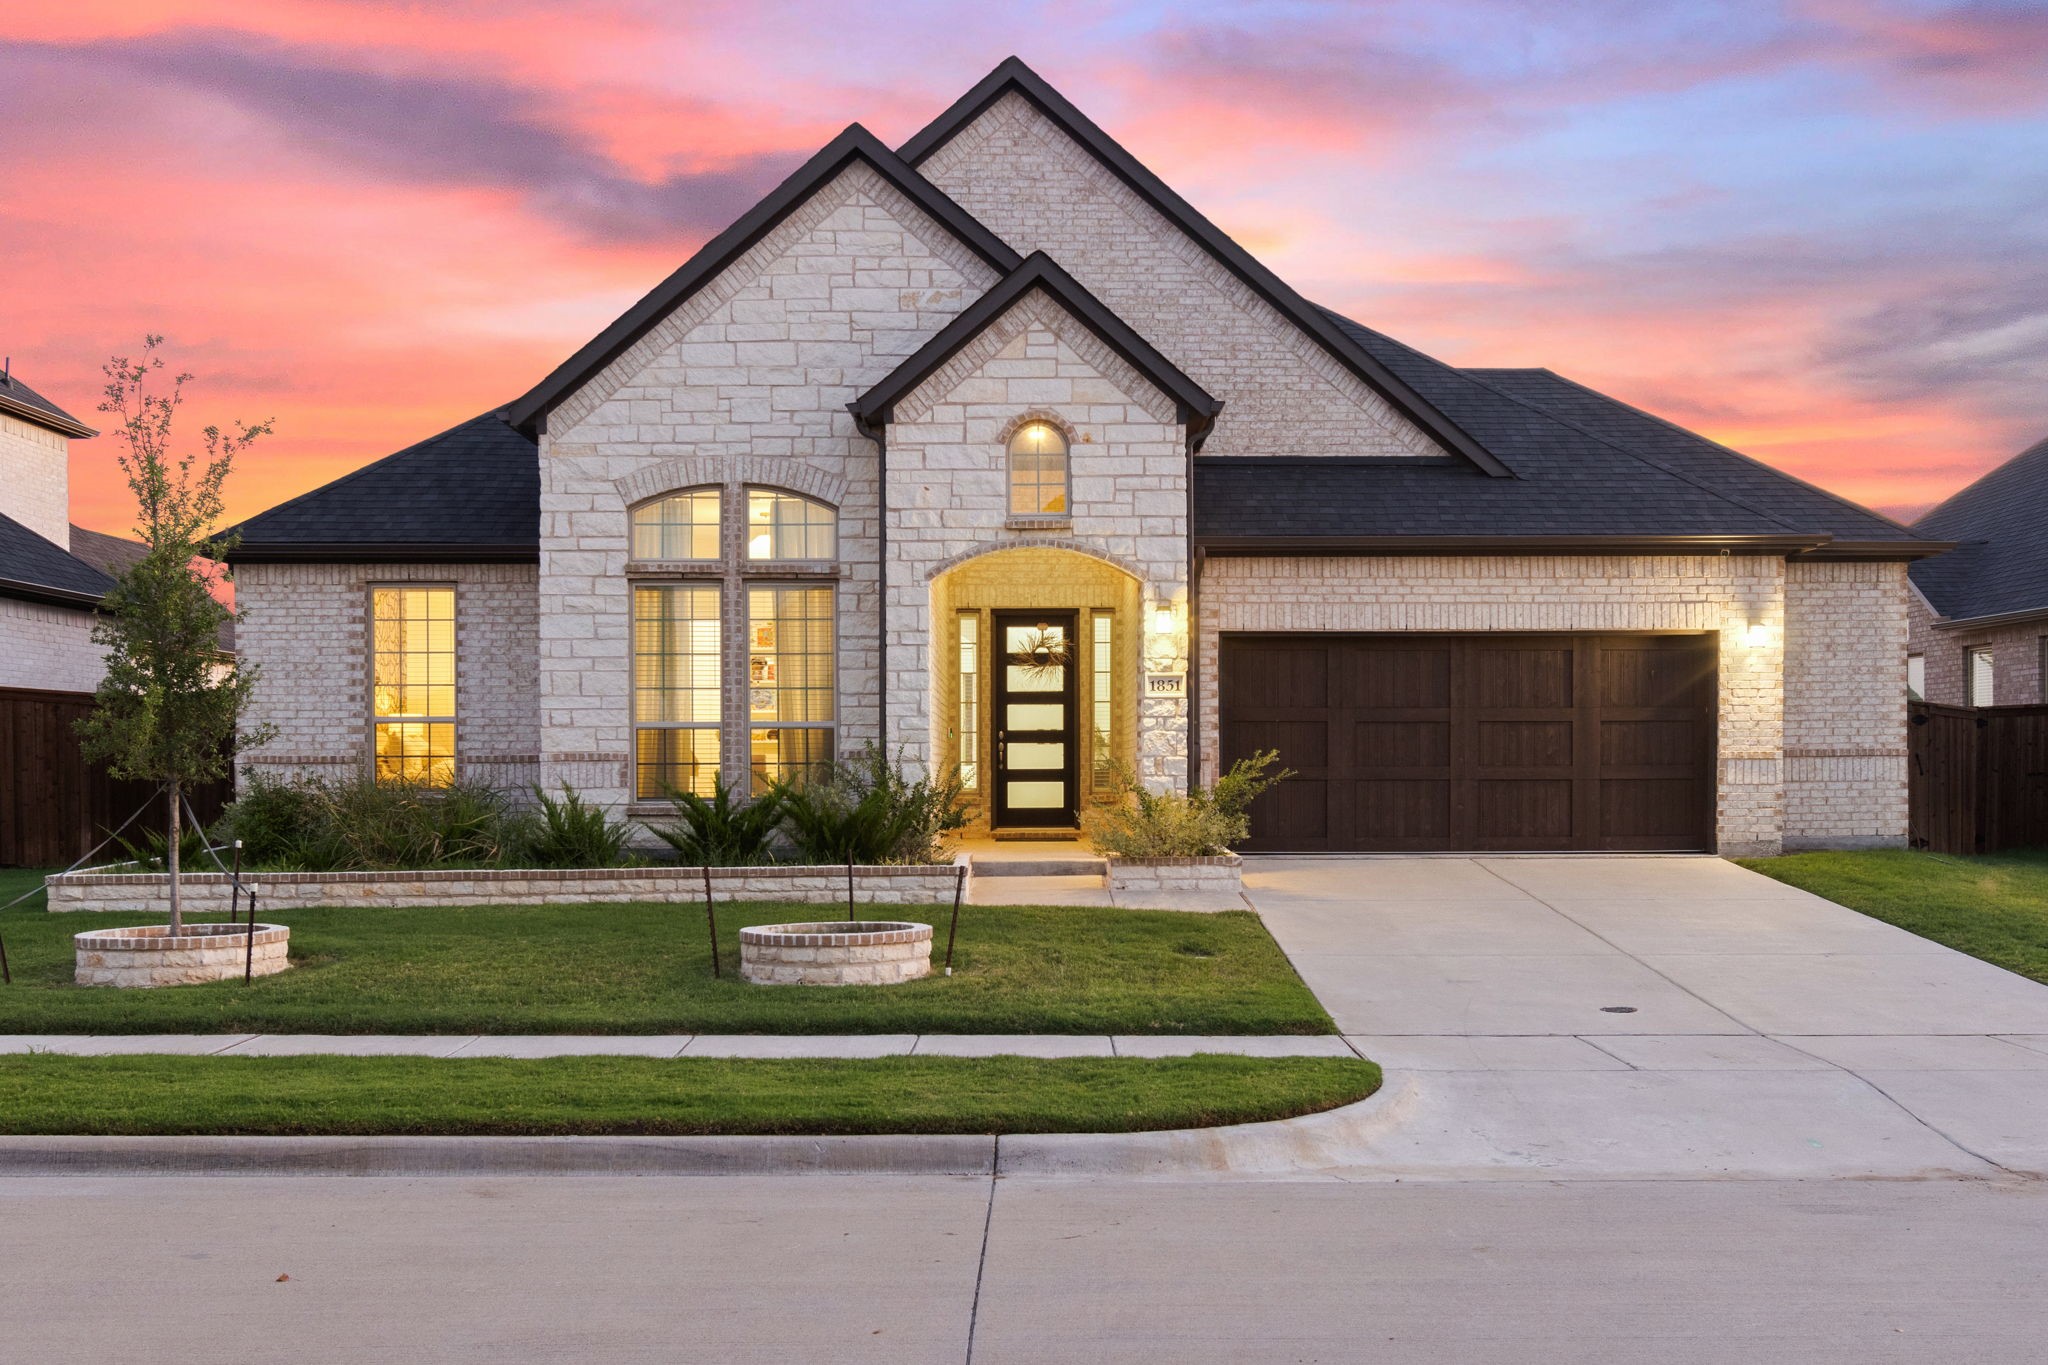
1851 Verona Lane
1851 Verona Lane
1851 Verona Lane
1851 Verona Lane
1851 Verona Lane
1851 Verona Lane
1851 Verona Lane
1851 Verona Lane
1851 Verona Lane
1851 Verona Lane
1851 Verona Lane
1851 Verona Lane
1851 Verona Lane
1851 Verona Lane
1851 Verona Lane
1851 Verona Lane
1851 Verona Lane
SEE ALL PHOTOS
1851 Verona Lane
1851 Verona Lane
1851 Verona Lane
1851 Verona Lane
1851 Verona Lane
1851 Verona Lane
1851 Verona Lane
1851 Verona Lane
1851 Verona Lane
1851 Verona Lane
1851 Verona Lane
1851 Verona Lane
1851 Verona Lane
1851 Verona Lane
1851 Verona Lane
1851 Verona Lane
1851 Verona Lane
Sold

1851 Verona Lane

1851 Verona Lane, Mc Lendon Chisholm, TX 75032

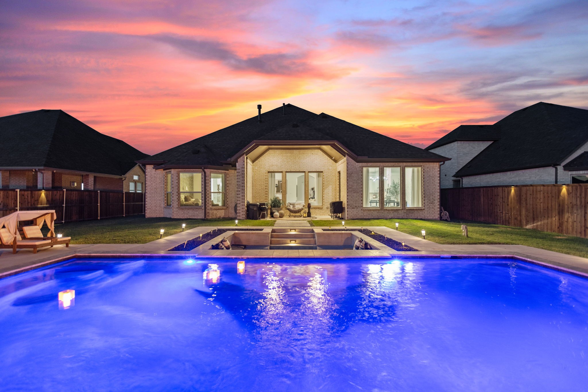
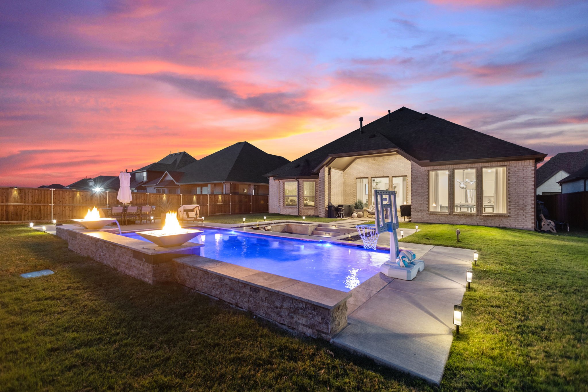
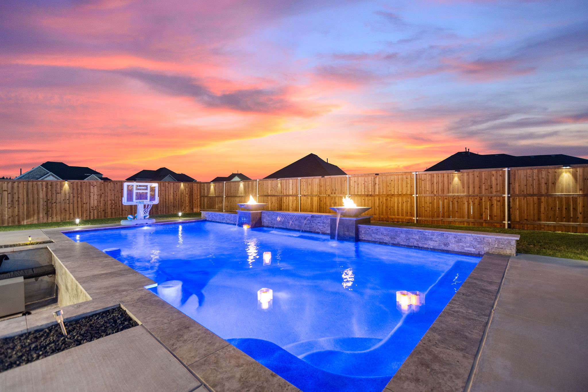
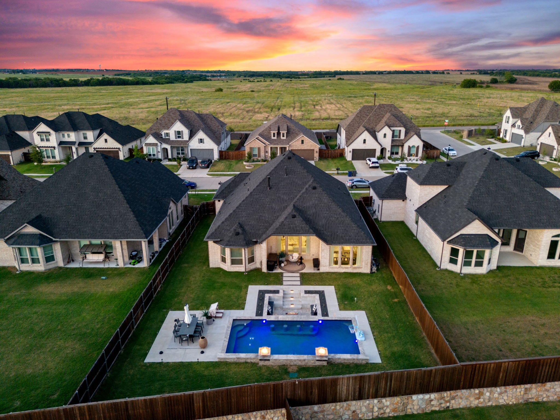
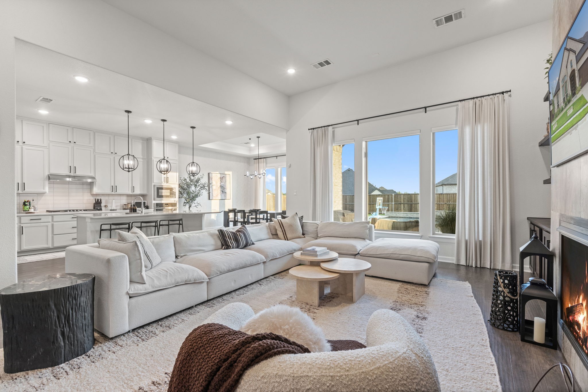
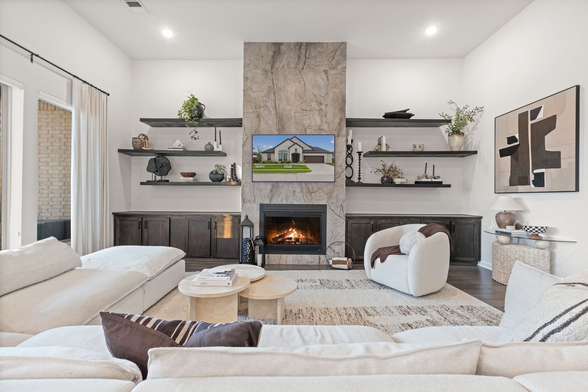
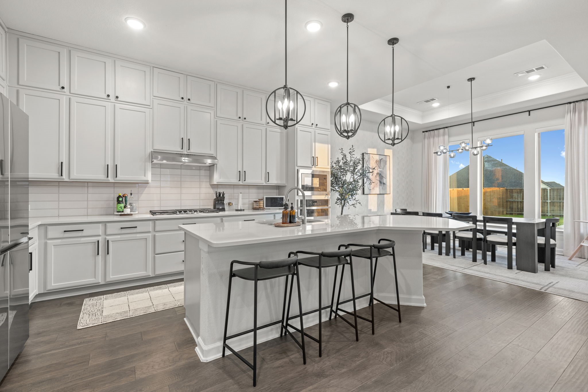
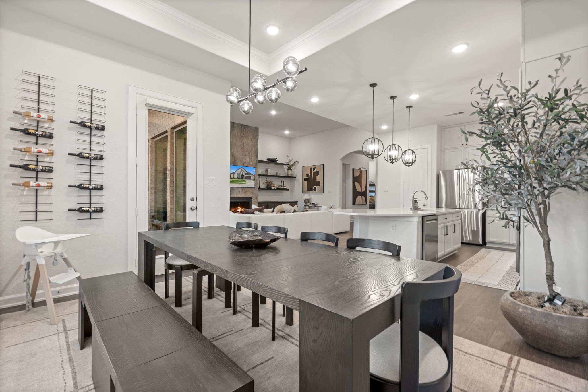
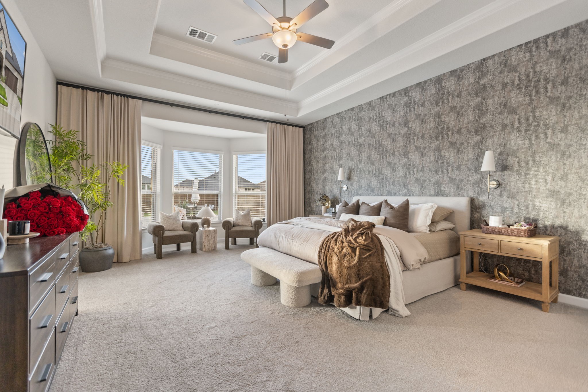
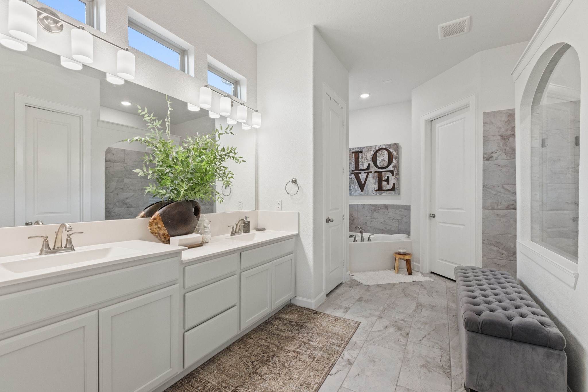
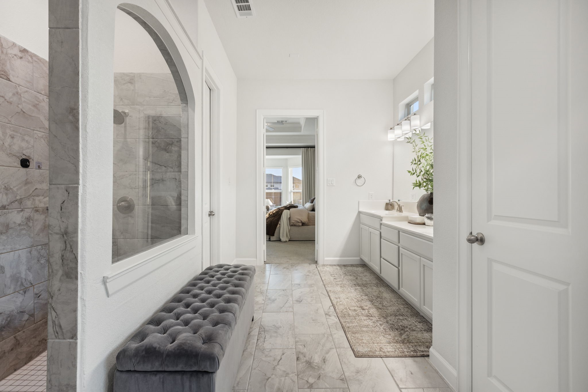
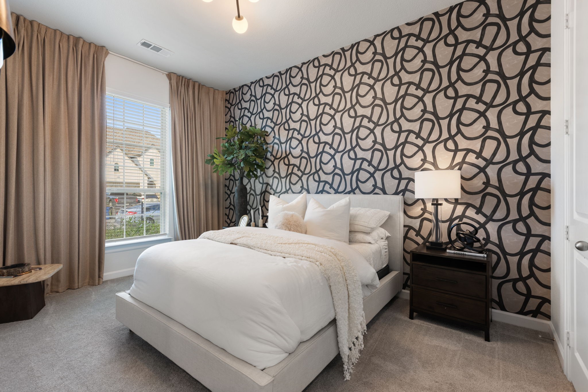
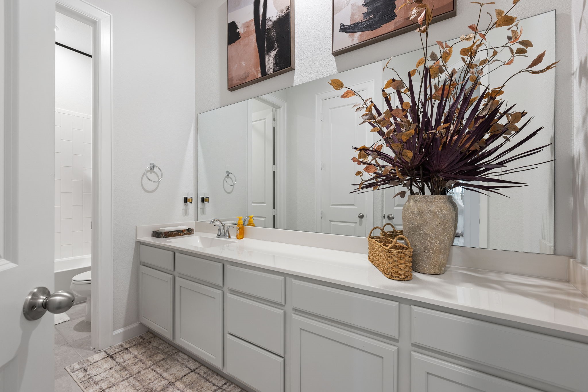
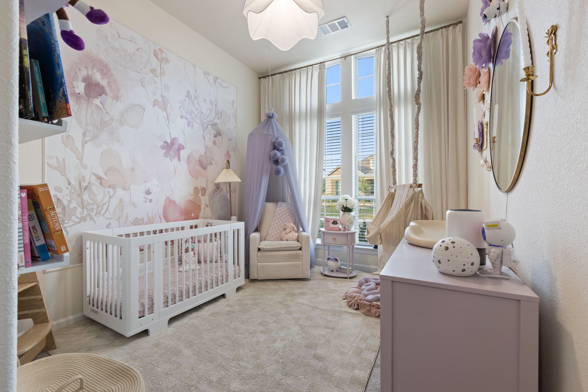
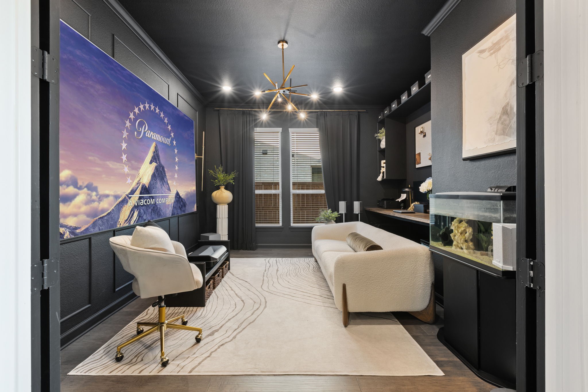
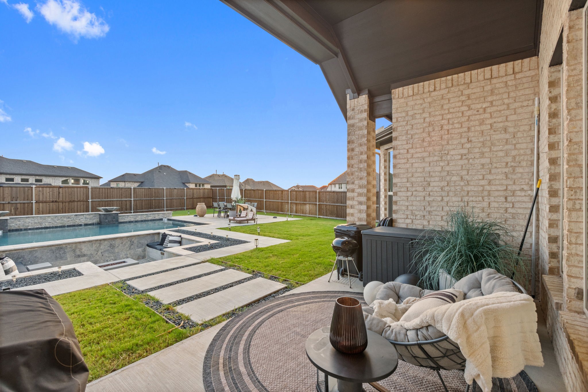
Welcome to this exquisite home, perfectly situated on an oversized lot in the prestigious Sonoma Verde community. Featuring 3 spacious bedrooms plus a versatile flex room that can easily be converted into a fourth bedroom, this residence offers 3.5 bathrooms and thoughtful design throughout. Step inside to discover soaring natural light, custom finishes, and an abundance of storage with beautifully crafted cabinetry. The chef's kitchen and open living spaces flow seamlessly to the outdoors, where a resort-style pool creates the ultimate retreat for relaxation or entertaining. The primary suite is a private sanctuary, complete with a luxurious stand-up shower and soaking tub. Additional highlights include a two-car garage (ideal for parking or a home gym), and the expansive lot that provides endless possibilities for outdoor living. Zoned to the highly acclaimed Rockwall ISD, this home combines elegance, comfort, and functionality in one of the area's most desirable communities.

3
beds

3
baths

2,801 Sq.Ft. LIVING AREA

10,541 Sq.Ft. lot

Armando Nava

Features & Amenities

Interior

  • total bedrooms3
  • Total bathrooms3
  • full bathrooms2
  • half bathroom1
  • Laundry room Washer Hookup, Electric Dryer Hookup, Laundry in Utility Room
  • Fireplace Gas, Gas Log
  • APPLIANCES Dishwasher, Gas Cooktop, Disposal, Gas Oven, Microwave, Refrigerator
  • other interior Features Built-in Features, Decorative/Designer Lighting Fixtures, Granite Counters, Kitchen Island, Open Floorplan, Pantry, Walk-In Closet(s)

Area & Lot

  • Status Sold
  • Date Sold December 17, 2025
  • Living Area2,801 Sq.Ft.
  • Lot Area10,541 Sq.Ft.
  • MLS® ID21041201
  • TypeResidential
  • YEAR BUILT2022
  • Architecture StylesTraditional, Detached
  • Elementary SchoolOuida Springer
  • Middle SchoolCain
  • High SchoolRockwall
  • School DistrictRockwall ISD

Exterior

  • STORIES1
  • Garage Space2.0
  • utilitiesMunicipal Utilities, Sewer Available, Water Available
  • PoolIn Ground, Pool, Community
  • roofComposition
  • parkingDriveway
  • HEAT TYPECentral, Fireplace(s), Natural Gas
  • AIR CONDITIONINGCentral Air, Gas
  • SubstructureSlab
  • security FeaturesPrewired, Smoke Detector(s)

Financial

  • Price Upon Request
View Virtual Tour

Work With Us

We strive to provide personalized solutions that bring our clients closer to their dream properties and create their long-term generational wealth through Real Estate.

Follow Us on Instagram