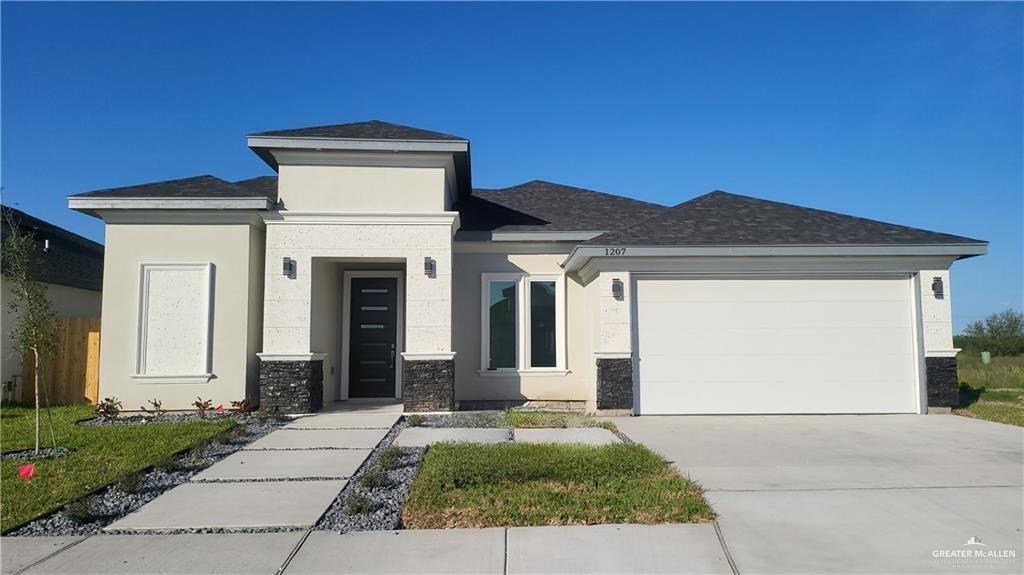
Modern white single-story home with dark stone accents, a two-car garage, and a concrete front walkway.
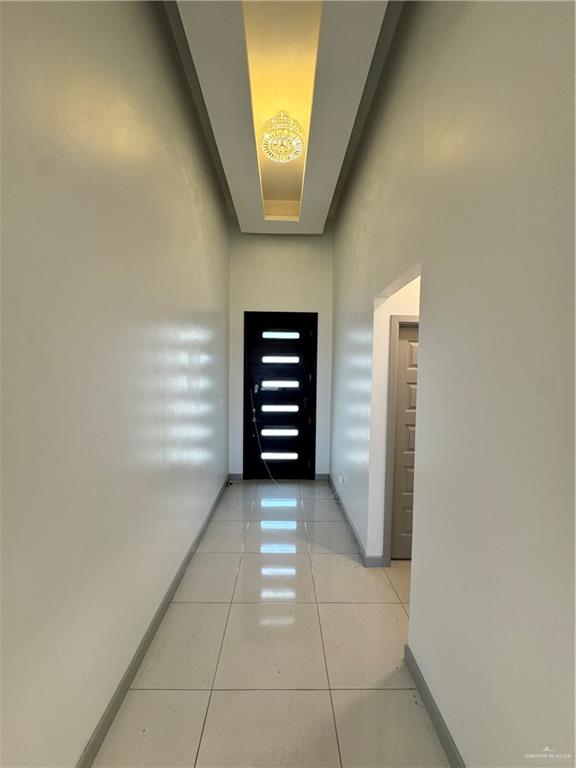
Hallway with glossy tile floors, recessed ceiling lighting, and a black door with horizontal glass panels.
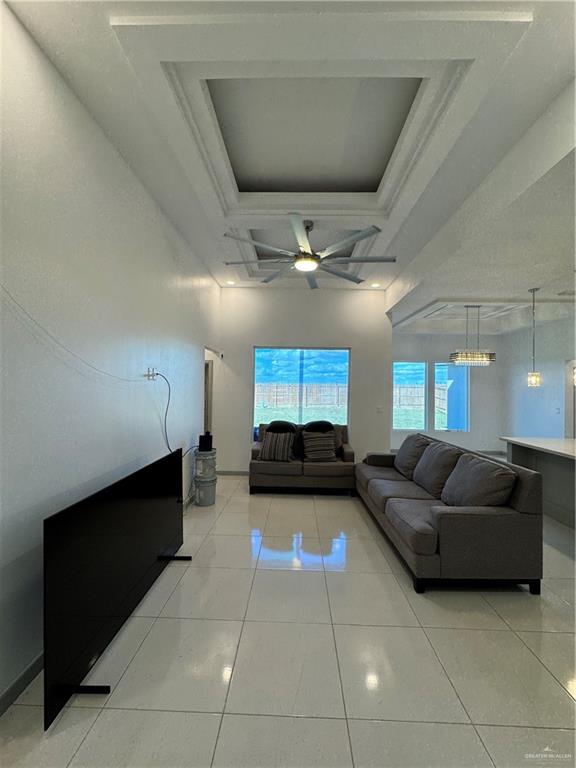
Living room with a gray sectional, glossy tile floors, and a tray ceiling with ceiling fan.
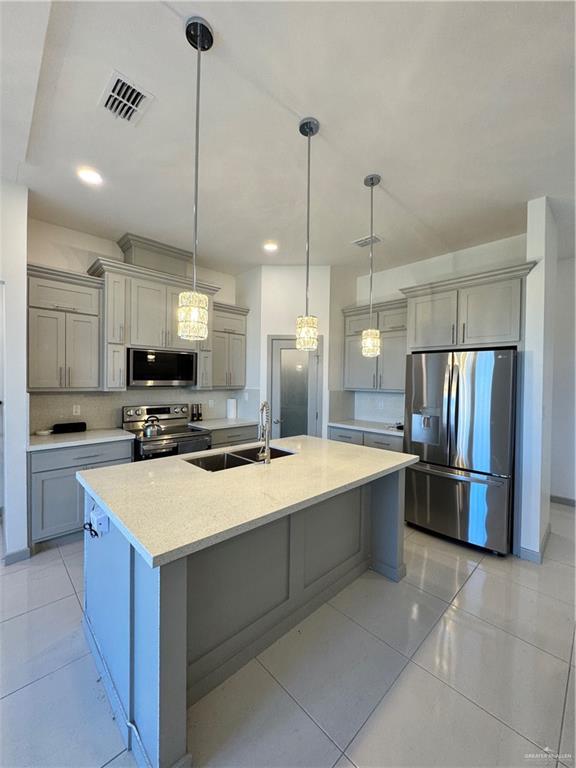
Kitchen with a large white island, gray cabinets, and stainless steel appliances.
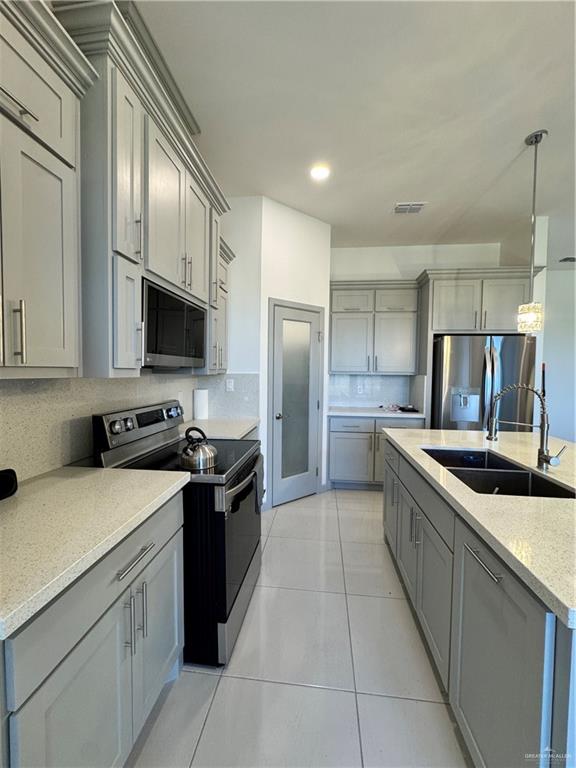
Modern kitchen with gray cabinets, stone counters, a double sink, and stainless-steel refrigerator.
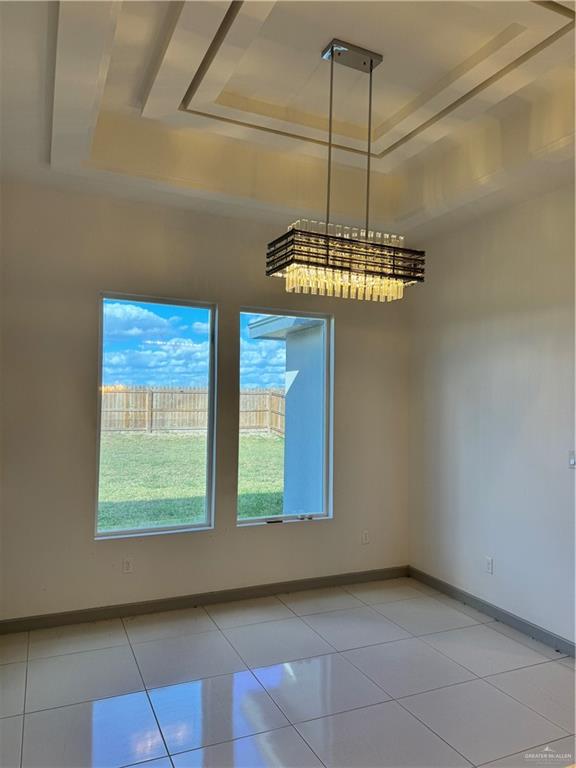
Empty room with a tray ceiling, rectangular chandelier, and windows overlooking a fenced yard.
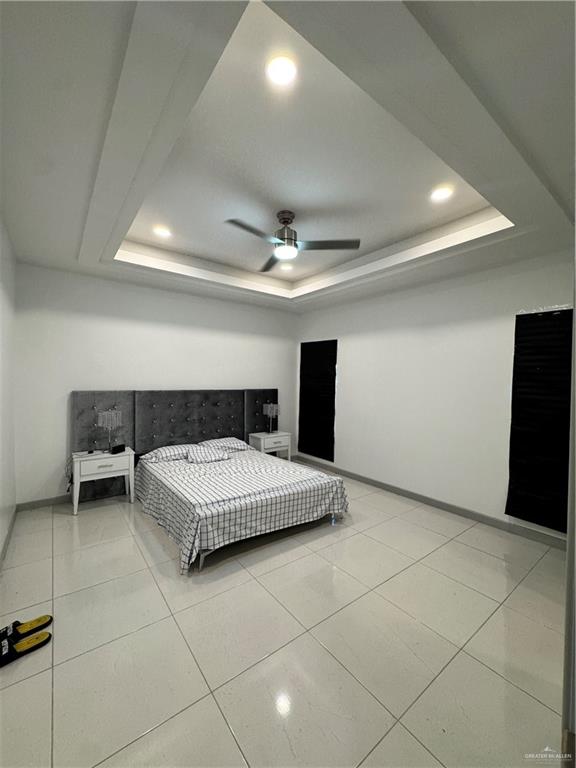
Bedroom with a bed beneath a tray ceiling and ceiling fan, with glossy tiled floors.
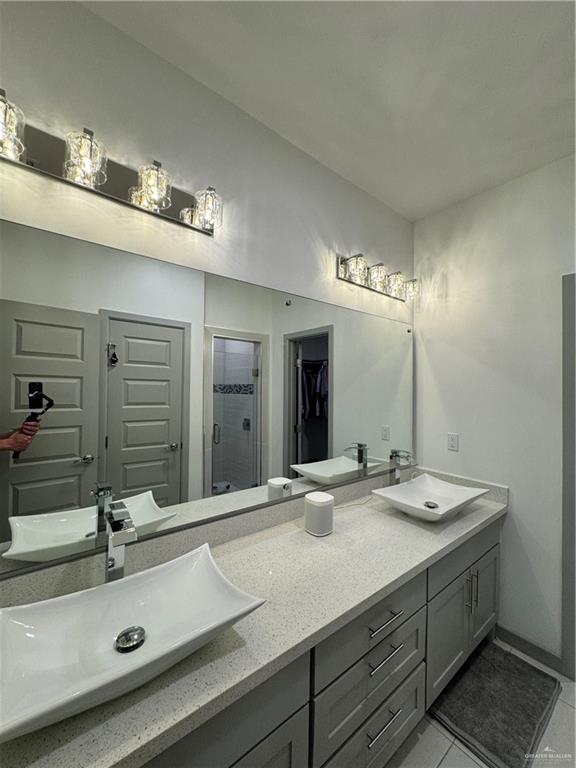
Bathroom vanity with two vessel sinks, gray cabinetry, and a wide mirror.
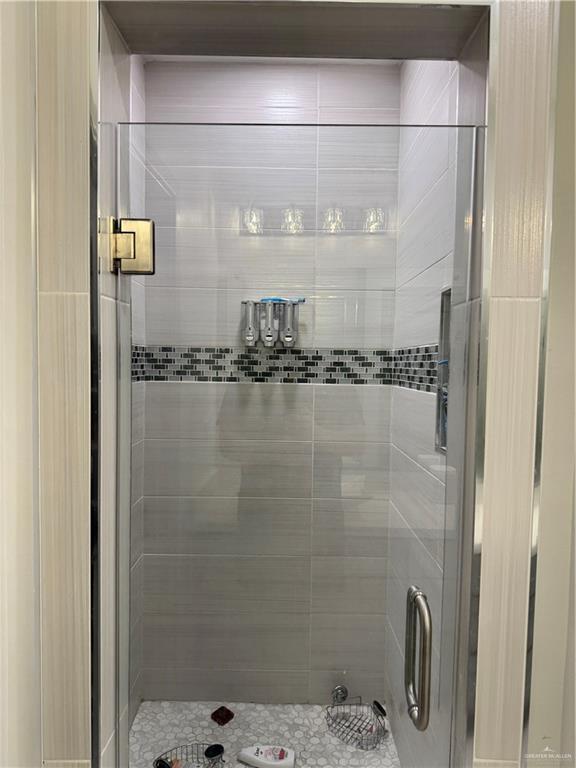
Tiled walk-in shower with a glass door and dark mosaic accent band.
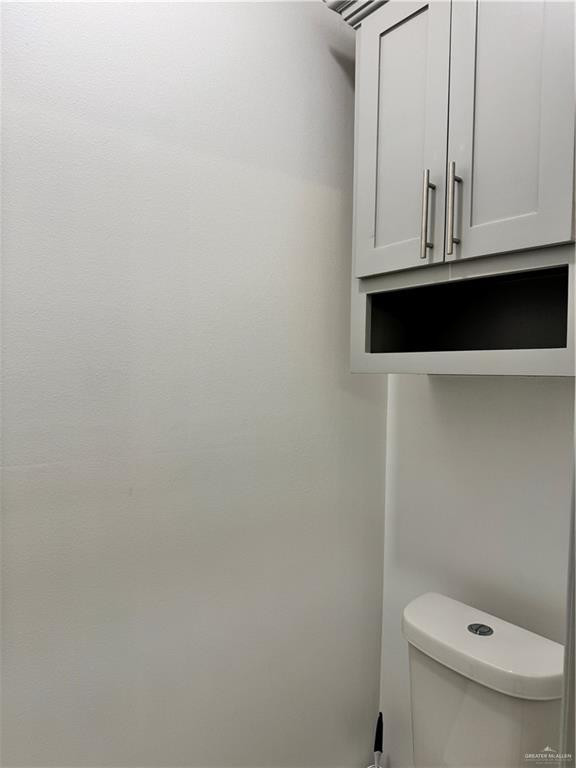
Bathroom toilet beneath a white cabinet with an open shelf.
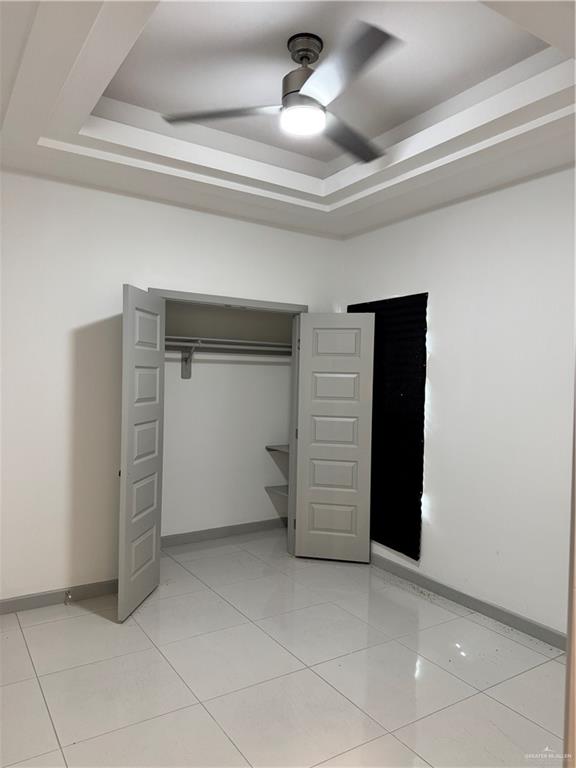
Vacant room with an open built-in closet, white tile floor, tray ceiling, and ceiling fan.
Bathroom vanity with a white vessel sink, speckled countertop, and large mirror.
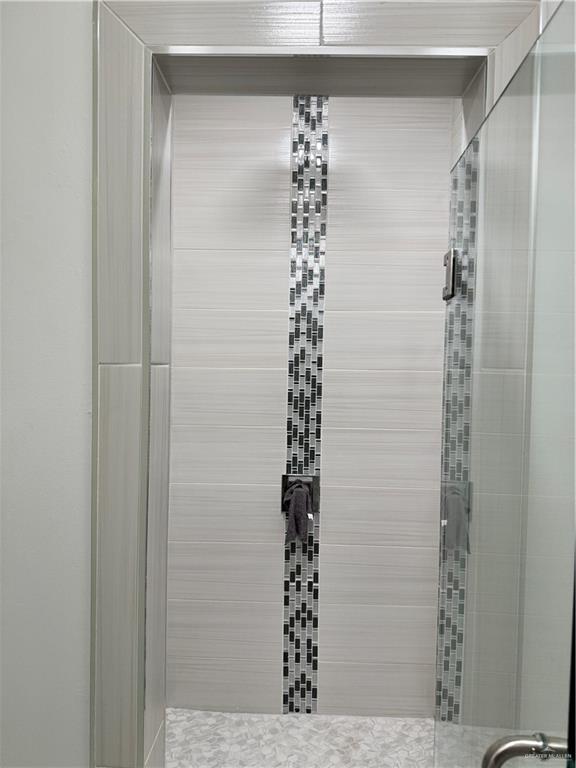
Tiled shower with a glass enclosure, vertical mosaic accent strip, and pebble-pattern floor.
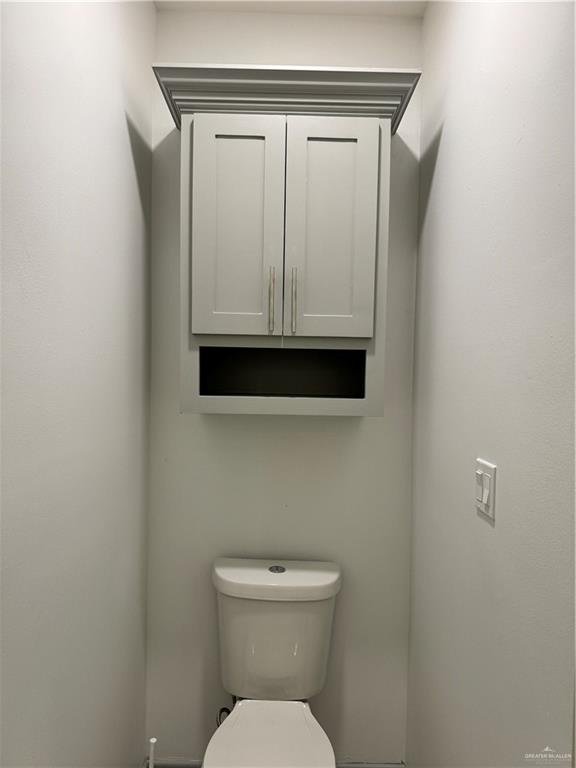
Narrow bathroom with a toilet beneath a two-door wall cabinet and open shelf.
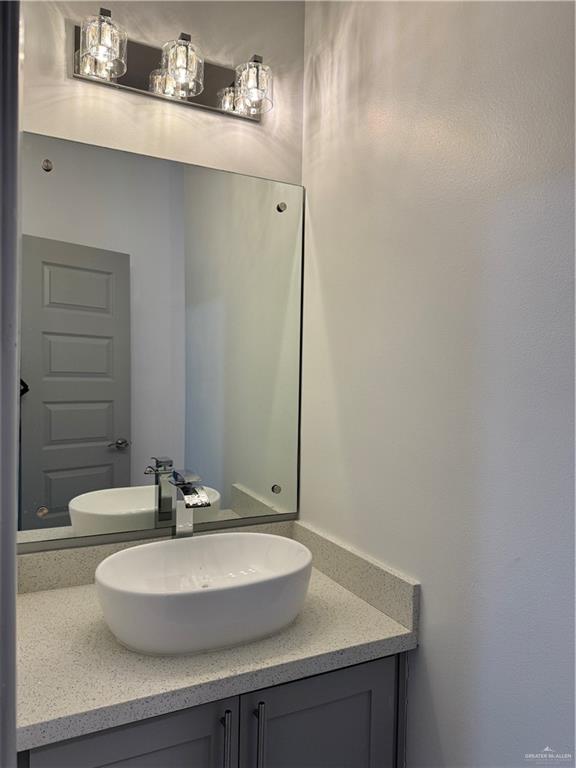
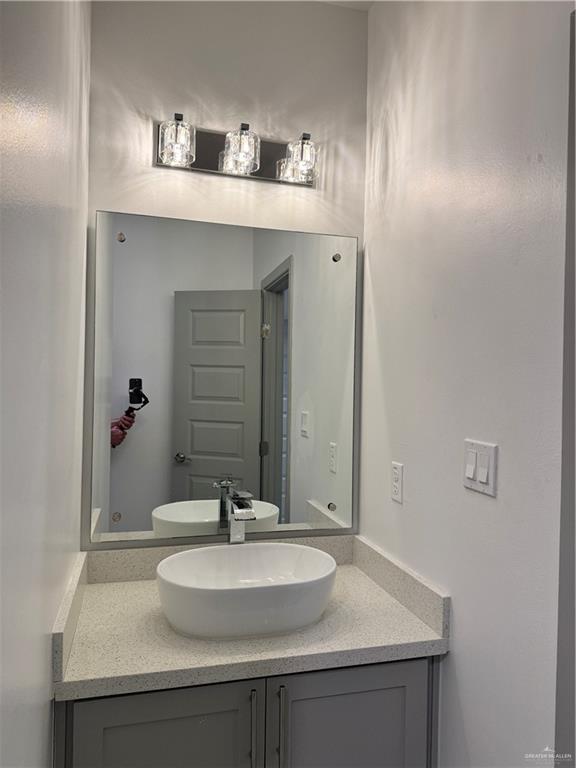
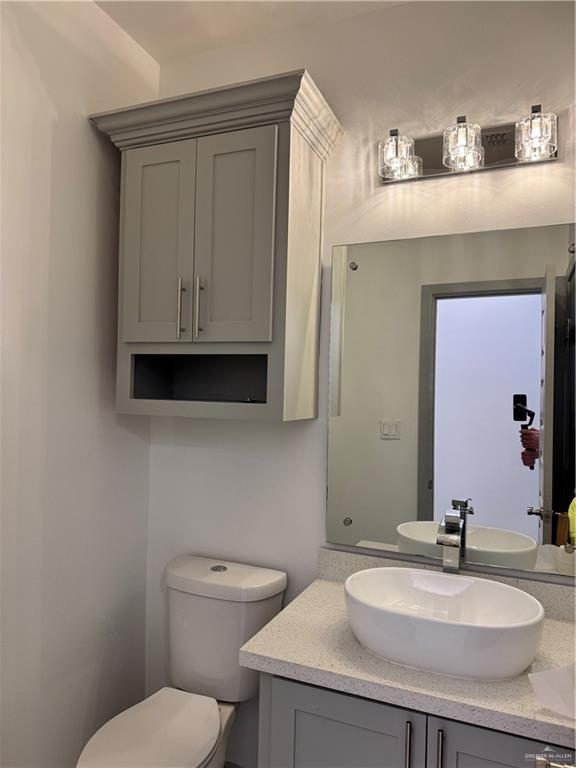
Bathroom vanity with a white vessel sink, large mirror, and three-light fixture.
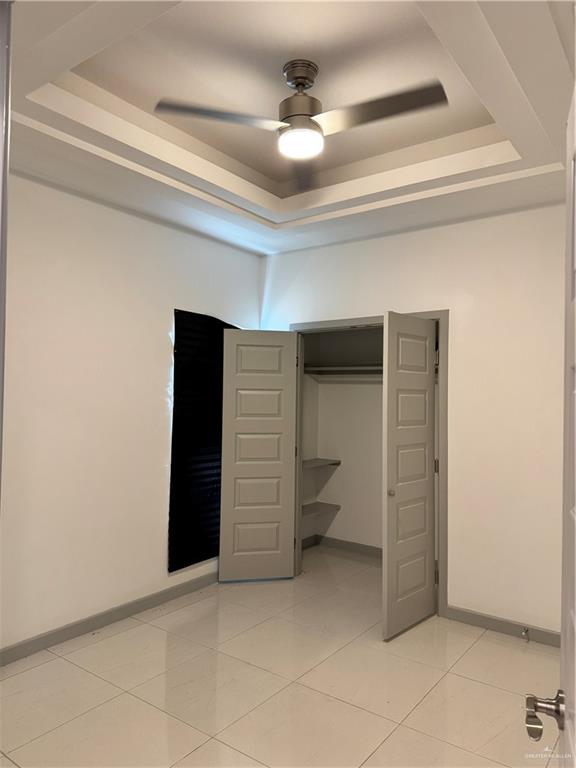
Empty tiled room with an open closet, built-in shelves, and a lit ceiling fan.
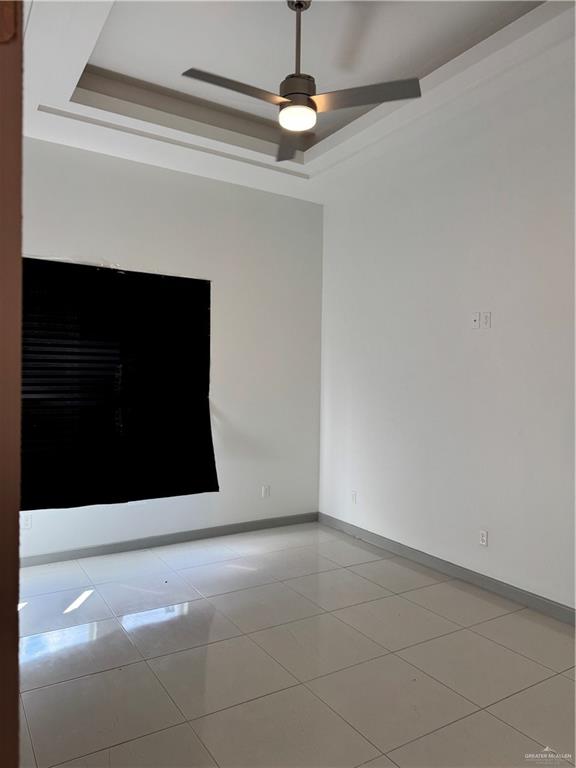
Empty tiled room with a tray ceiling, ceiling fan, and dark-covered window.
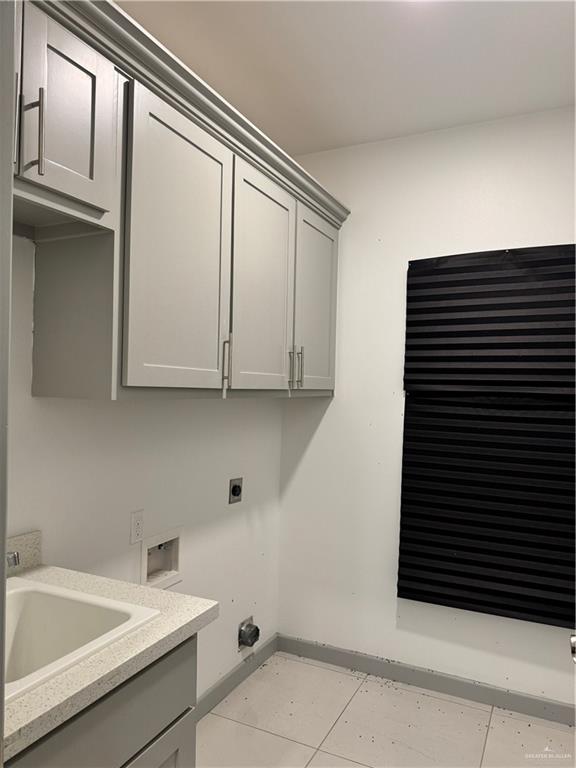
Utility room with white cabinets, a sink, appliance hookups, and a black window shade.
Bathroom with a vessel sink, large mirror, wall cabinet, and toilet.
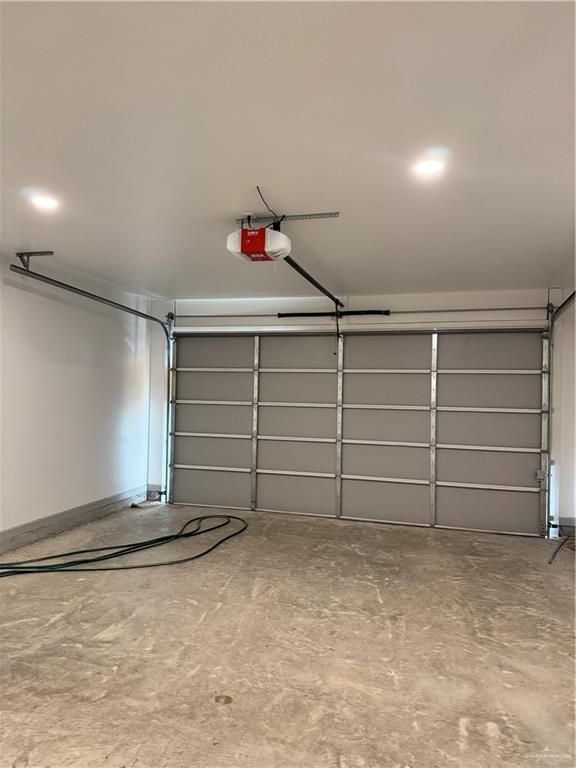
Vacant garage with a closed sectional door and a hose on the concrete floor.
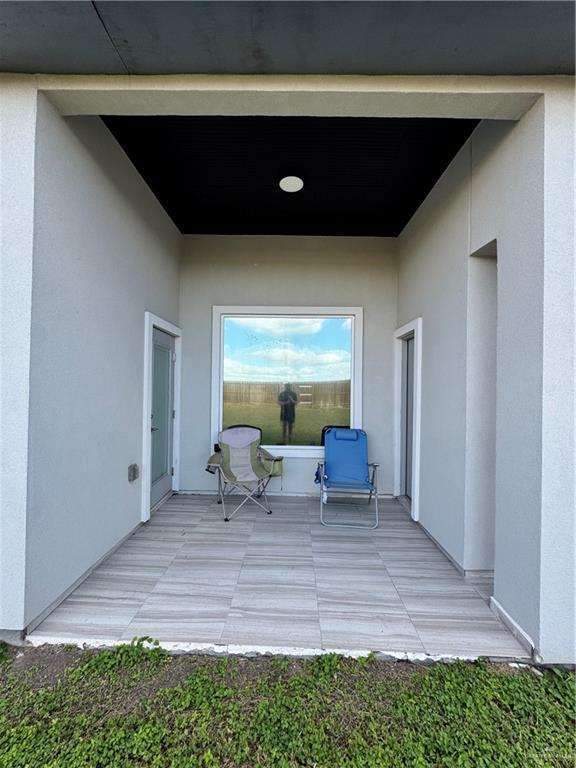
Covered patio with gray tile flooring, black ceiling, and two chairs by a large window.
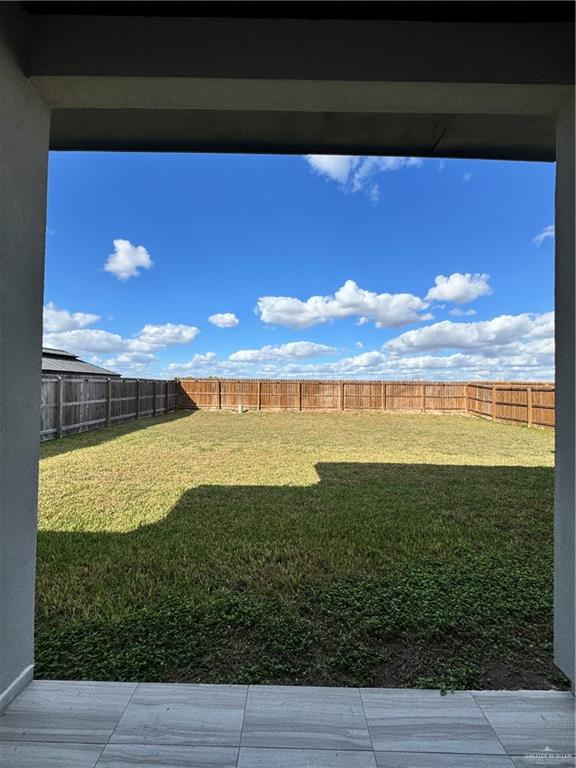
Fenced backyard with a broad lawn viewed from a covered, tiled patio.
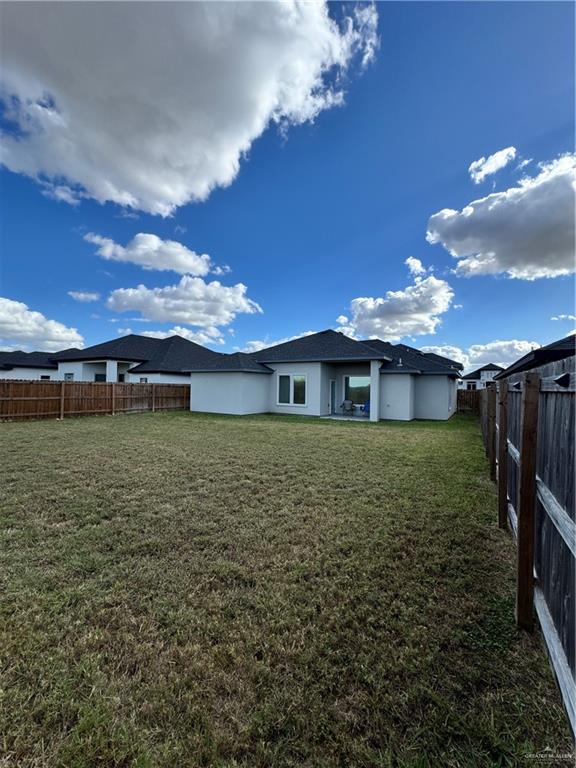
Fenced grassy backyard behind a single-story white home, with a covered patio and expansive blue sky.
SEE ALL PHOTOS
Modern white single-story home with dark stone accents, a two-car garage, and a concrete front walkway.
Hallway with glossy tile floors, recessed ceiling lighting, and a black door with horizontal glass panels.
Living room with a gray sectional, glossy tile floors, and a tray ceiling with ceiling fan.
Kitchen with a large white island, gray cabinets, and stainless steel appliances.
Modern kitchen with gray cabinets, stone counters, a double sink, and stainless-steel refrigerator.
Empty room with a tray ceiling, rectangular chandelier, and windows overlooking a fenced yard.
Bedroom with a bed beneath a tray ceiling and ceiling fan, with glossy tiled floors.
Bathroom vanity with two vessel sinks, gray cabinetry, and a wide mirror.
Tiled walk-in shower with a glass door and dark mosaic accent band.
Bathroom toilet beneath a white cabinet with an open shelf.
Vacant room with an open built-in closet, white tile floor, tray ceiling, and ceiling fan.
Bathroom vanity with a white vessel sink, speckled countertop, and large mirror.
Tiled shower with a glass enclosure, vertical mosaic accent strip, and pebble-pattern floor.
Narrow bathroom with a toilet beneath a two-door wall cabinet and open shelf.
Bathroom vanity with a white vessel sink, large mirror, and three-light fixture.
Empty tiled room with an open closet, built-in shelves, and a lit ceiling fan.
Empty tiled room with a tray ceiling, ceiling fan, and dark-covered window.
Utility room with white cabinets, a sink, appliance hookups, and a black window shade.
Bathroom with a vessel sink, large mirror, wall cabinet, and toilet.
Vacant garage with a closed sectional door and a hose on the concrete floor.
Covered patio with gray tile flooring, black ceiling, and two chairs by a large window.
Fenced backyard with a broad lawn viewed from a covered, tiled patio.
Fenced grassy backyard behind a single-story white home, with a covered patio and expansive blue sky.
For Sale

1207 E Danielle Avenue

1207 E Danielle Avenue, Pharr, TX 78577

$319,900
This house is located in the Subdivision called "Encino Ridge" located in the City of Pharr. This house features 3 Bedrooms, 1 extra room that could be use for a 4 bedroom, Office, Yoga Room, etc. 2 Baths, 1 half bath, with a spacious Backyard. This Floor plan has 1740 living sq. ft. Seller will leave exterior camaras, refrigerator, stove, microwave oven, master bedroom set and 95 inch TV. VERY MOTIVATED SELLER!!

4
beds

3
baths

1,743 Sq.Ft. LIVING AREA

6,794.92 Sq.Ft. lot

Features & Amenities

Interior

  • total bedrooms4
  • Total bathrooms3
  • full bathrooms2
  • half bathroom1
  • Laundry room Laundry Room, Washer/Dryer Connection
  • Flooring Tile
  • APPLIANCES Electric Water Heater, Water Heater (In Garage), Microwave, Refrigerator, Stove/Range
  • other interior Features Entrance Foyer, Countertops (Quartz), Ceiling Fan(s), Crown/Cove Molding, Decorative/High Ceilings, Office/Study, Walk-In Closet(s)

Area & Lot

  • Status For Sale
  • Living Area1,743 Sq.Ft.
  • Total Area1,743 Sq.Ft.
  • Lot Area6,794.92 Sq.Ft.
  • MLS® ID505196
  • TypeResidential
  • YEAR BUILT2022
  • Elementary SchoolLong Elem
  • Middle SchoolLBJ
  • High SchoolPSJA North H.S.
  • School DistrictPSJA ISD

Exterior

  • STORIES1
  • Garage Space2.0
  • water SourcePublic
  • roofShingle
  • lot featuresCurb Gutters
  • parkingAttached, Garage Faces Front
  • HEAT TYPECentral, Electric
  • AIR CONDITIONINGCentral Air, Electric
  • sewerCity Sewer
  • SubstructureSlab
  • security FeaturesSmoke Detector(s)
  • other exterior FeaturesSprinkler System

Financial

  • Sales Price$319,900
  • Real Estate Tax $8,300/yr
  • HOA $300/yr

Mortgage Calculator

Estimate your monthly mortgage payment, including the principal and interest, property taxes, and HOA. Adjust the values to generate a more accurate rate.
All estimates are provided for informational purposes only. Actual amounts may vary.
$0,000 Your Payment 20 15 65
$0,000 Your Payment

Work With Us

We strive to provide personalized solutions that bring our clients closer to their dream properties and create their long-term generational wealth through Real Estate.

Follow Us on Instagram