1204 Live Oak Lane
1204 Live Oak Lane
1204 Live Oak Lane
1204 Live Oak Lane
1204 Live Oak Lane
1204 Live Oak Lane
1204 Live Oak Lane
1204 Live Oak Lane
1204 Live Oak Lane
1204 Live Oak Lane
1204 Live Oak Lane
1204 Live Oak Lane
1204 Live Oak Lane
1204 Live Oak Lane
1204 Live Oak Lane
1204 Live Oak Lane
1204 Live Oak Lane
1204 Live Oak Lane
1204 Live Oak Lane
1204 Live Oak Lane
1204 Live Oak Lane
1204 Live Oak Lane
1204 Live Oak Lane
1204 Live Oak Lane
1204 Live Oak Lane
1204 Live Oak Lane
1204 Live Oak Lane
1204 Live Oak Lane
1204 Live Oak Lane
1204 Live Oak Lane
1204 Live Oak Lane
1204 Live Oak Lane
1204 Live Oak Lane
1204 Live Oak Lane
1204 Live Oak Lane
1204 Live Oak Lane
1204 Live Oak Lane
1204 Live Oak Lane
1204 Live Oak Lane
1204 Live Oak Lane
SEE ALL PHOTOS
1204 Live Oak Lane
1204 Live Oak Lane
1204 Live Oak Lane
1204 Live Oak Lane
1204 Live Oak Lane
1204 Live Oak Lane
1204 Live Oak Lane
1204 Live Oak Lane
1204 Live Oak Lane
1204 Live Oak Lane
1204 Live Oak Lane
1204 Live Oak Lane
1204 Live Oak Lane
1204 Live Oak Lane
1204 Live Oak Lane
1204 Live Oak Lane
1204 Live Oak Lane
1204 Live Oak Lane
1204 Live Oak Lane
1204 Live Oak Lane
1204 Live Oak Lane
1204 Live Oak Lane
1204 Live Oak Lane
1204 Live Oak Lane
1204 Live Oak Lane
1204 Live Oak Lane
1204 Live Oak Lane
1204 Live Oak Lane
1204 Live Oak Lane
1204 Live Oak Lane
1204 Live Oak Lane
1204 Live Oak Lane
1204 Live Oak Lane
1204 Live Oak Lane
1204 Live Oak Lane
1204 Live Oak Lane
1204 Live Oak Lane
1204 Live Oak Lane
1204 Live Oak Lane
1204 Live Oak Lane
Sold

1204 Live Oak Lane

1204 Live Oak Lane, Oak Point, TX 75068

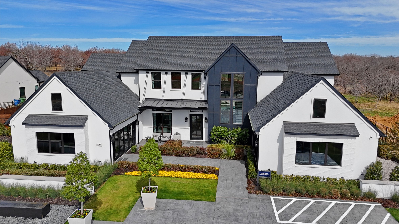
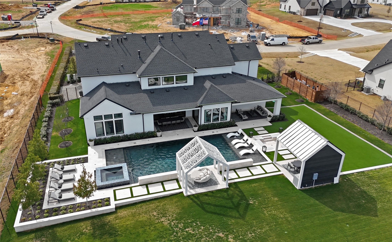
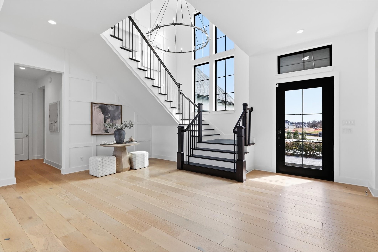
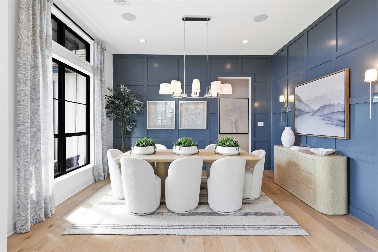
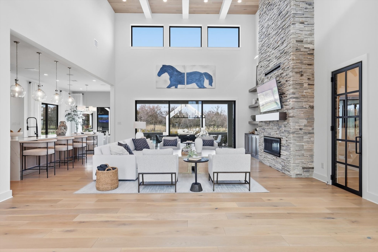
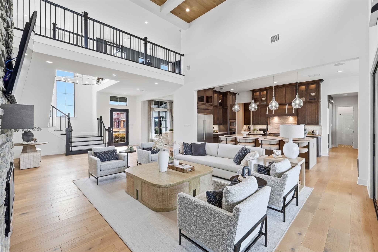
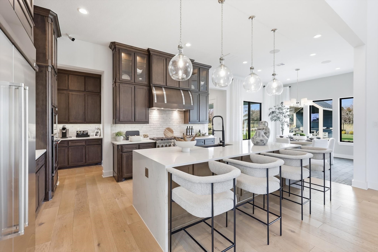
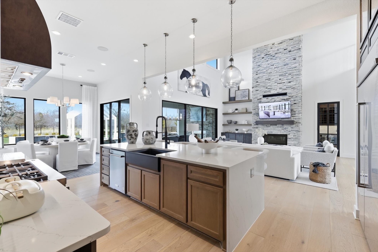
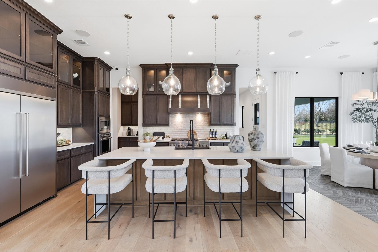
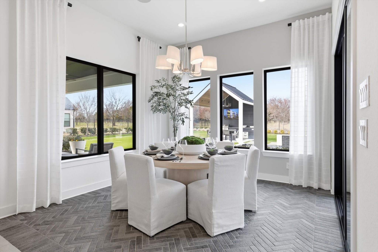
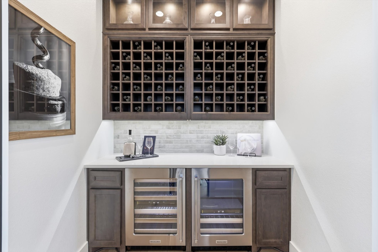
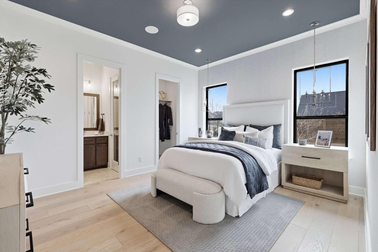
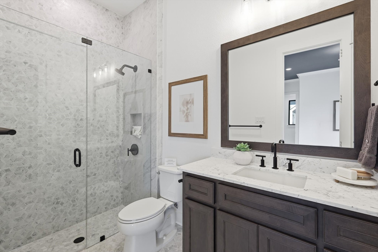
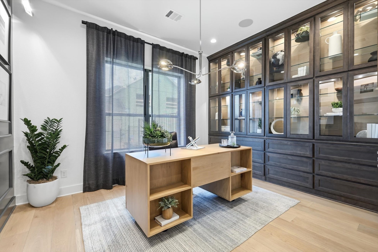
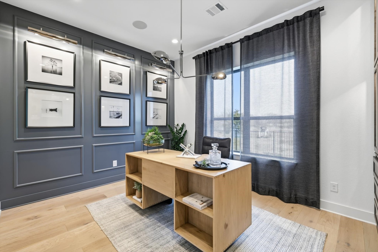
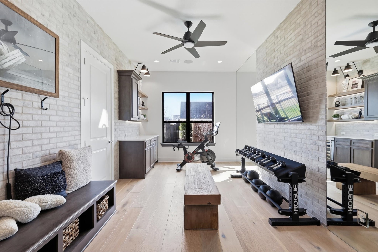
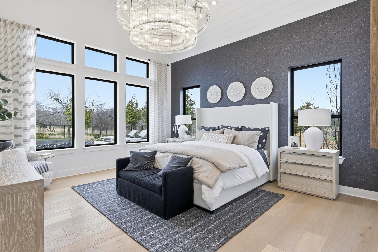
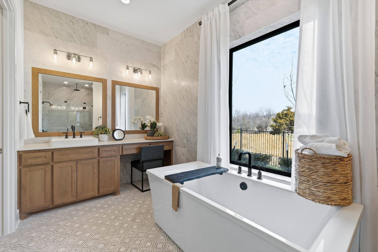
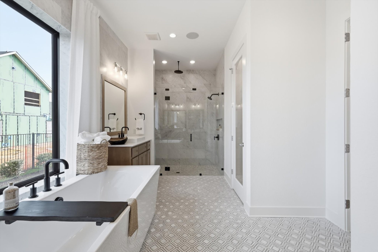
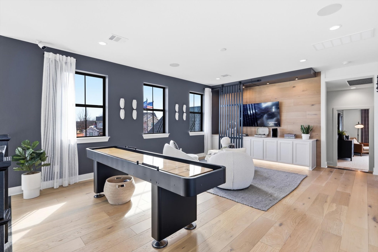
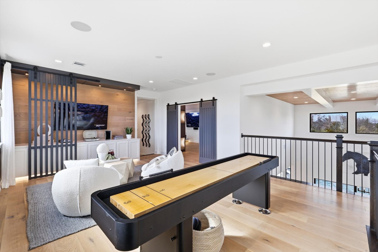
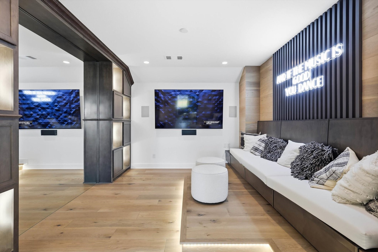
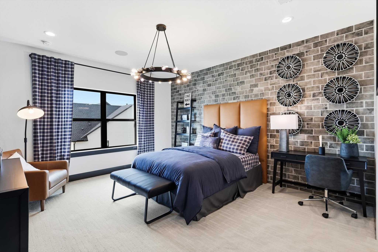
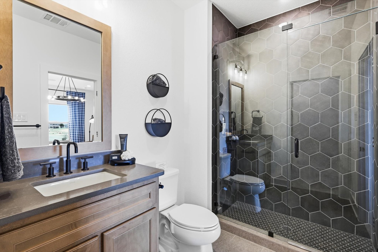
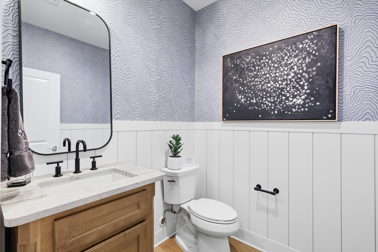
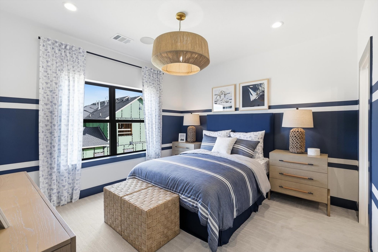
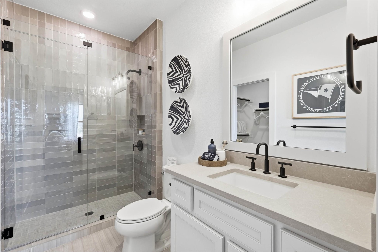
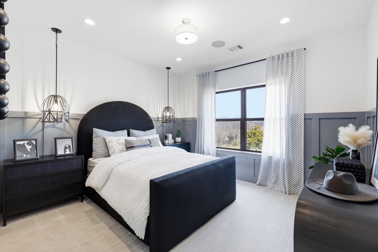
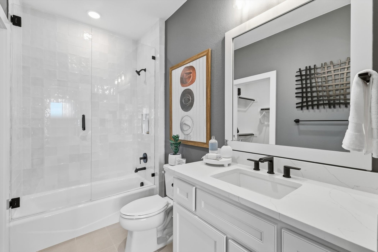
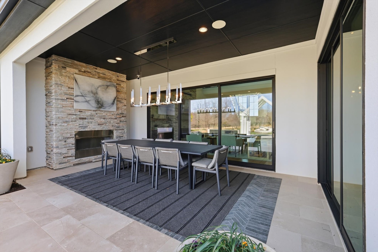
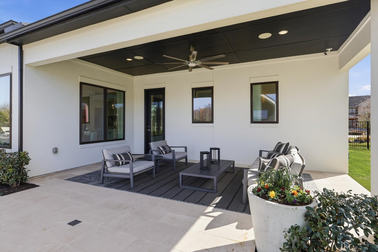
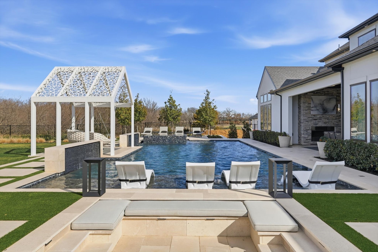
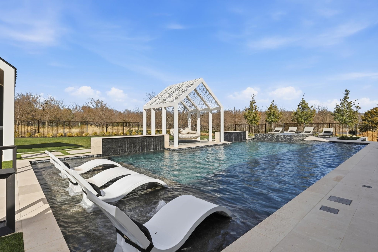
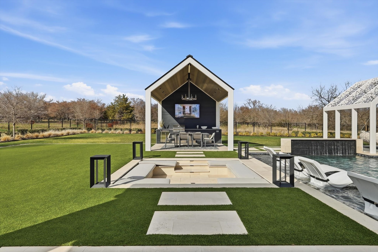
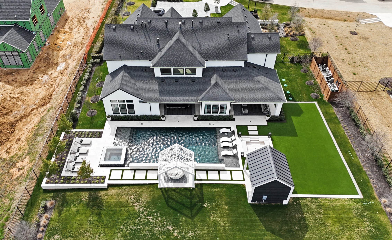
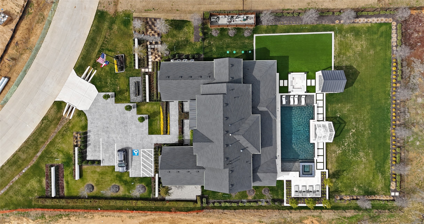
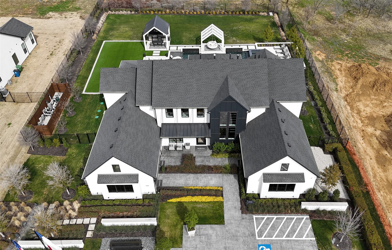
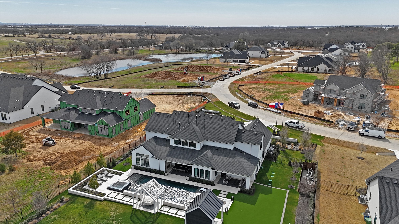
Incredible opportunity to own a Toll Brothers FULLY FURNISHED MODEL HOME in Windsor Springs! The Heidelberg decorated model home is defined by elegant open spaces and refined architecture. The expansive open-concept main living area encompasses the beautiful dining room, the splendid great room, and the bright casual dining area with access to a lovely covered patio. The well-designed kitchen is highlighted by a large center island with a breakfast bar, plenty of counter and cabinet space, and a sizable walk-in pantry. The serene primary bedroom suite is defined by dual walk-in closets and a luxurious primary bath with dual vanities, a soaking tub, a luxe shower with a seat, linen storage, and a private water closet. Overlooking a generous loft with an adjacent media room and a convenient powder room, secondary bedrooms feature walk-in closets and private baths. Additional highlights include a versatile first-floor bedroom suite with a walk-in closet, a sizable flex room, a large office, easily accessible laundry off the everyday entry, a powder room, and ample additional storage. This luxury Oak Point community provides the ultimate haven with peaceful water features, lush green space, and a community pond with a fishing pier. Enhance your lifestyle with nearby high-end country clubs and convenient access to Frisco's major corporate centers and world-class shopping, dining, and entertainment venues!

5
beds

7
baths

5,200 Sq.Ft. LIVING AREA

1.03 Acres lot

Armando Nava

Features & Amenities

Interior

  • total bedrooms5
  • Total bathrooms7
  • full bathrooms6
  • half bathroom1
  • Laundry room Washer Hookup, Dryer Hookup, Laundry in Utility Room
  • Flooring Carpet, Ceramic Tile, Wood
  • Fireplace Family Room, Living Room, Outside, Stone
  • APPLIANCES Some Gas Appliances, Dishwasher, Electric Oven, Disposal, Gas Range, Microwave, Plumbed For Gas, Range, Some Commercial Grade, Vented Exhaust Fan, Wine Cooler
  • other interior Features Built-in Features, Chandelier, Cathedral Ceiling(s), Dry Bar, Decorative/Designer Lighting Fixtures, Eat-in Kitchen, High Speed Internet, In-Law Floorplan, Kitchen Island, Loft, Multiple Master Suites, Open Floorplan, Pantry, Cable TV, Vaulted Ceiling(s), Walk-In Closet(s), Wired for Sound

Area & Lot

  • Status Sold
  • Date Sold July 8, 2026
  • Living Area5,200 Sq.Ft.
  • Lot Area1.03 Acres
  • MLS® ID21175710
  • TypeResidential
  • YEAR BUILT2023
  • Architecture StylesTraditional, Detached
  • Elementary SchoolLakewood Village
  • Middle SchoolJerry Walker
  • High SchoolLittle Elm
  • School DistrictLittle Elm ISD

Exterior

  • STORIES2
  • Garage Space4.0
  • water SourcePublic
  • utilitiesSeptic Available, Water Available, Cable Available
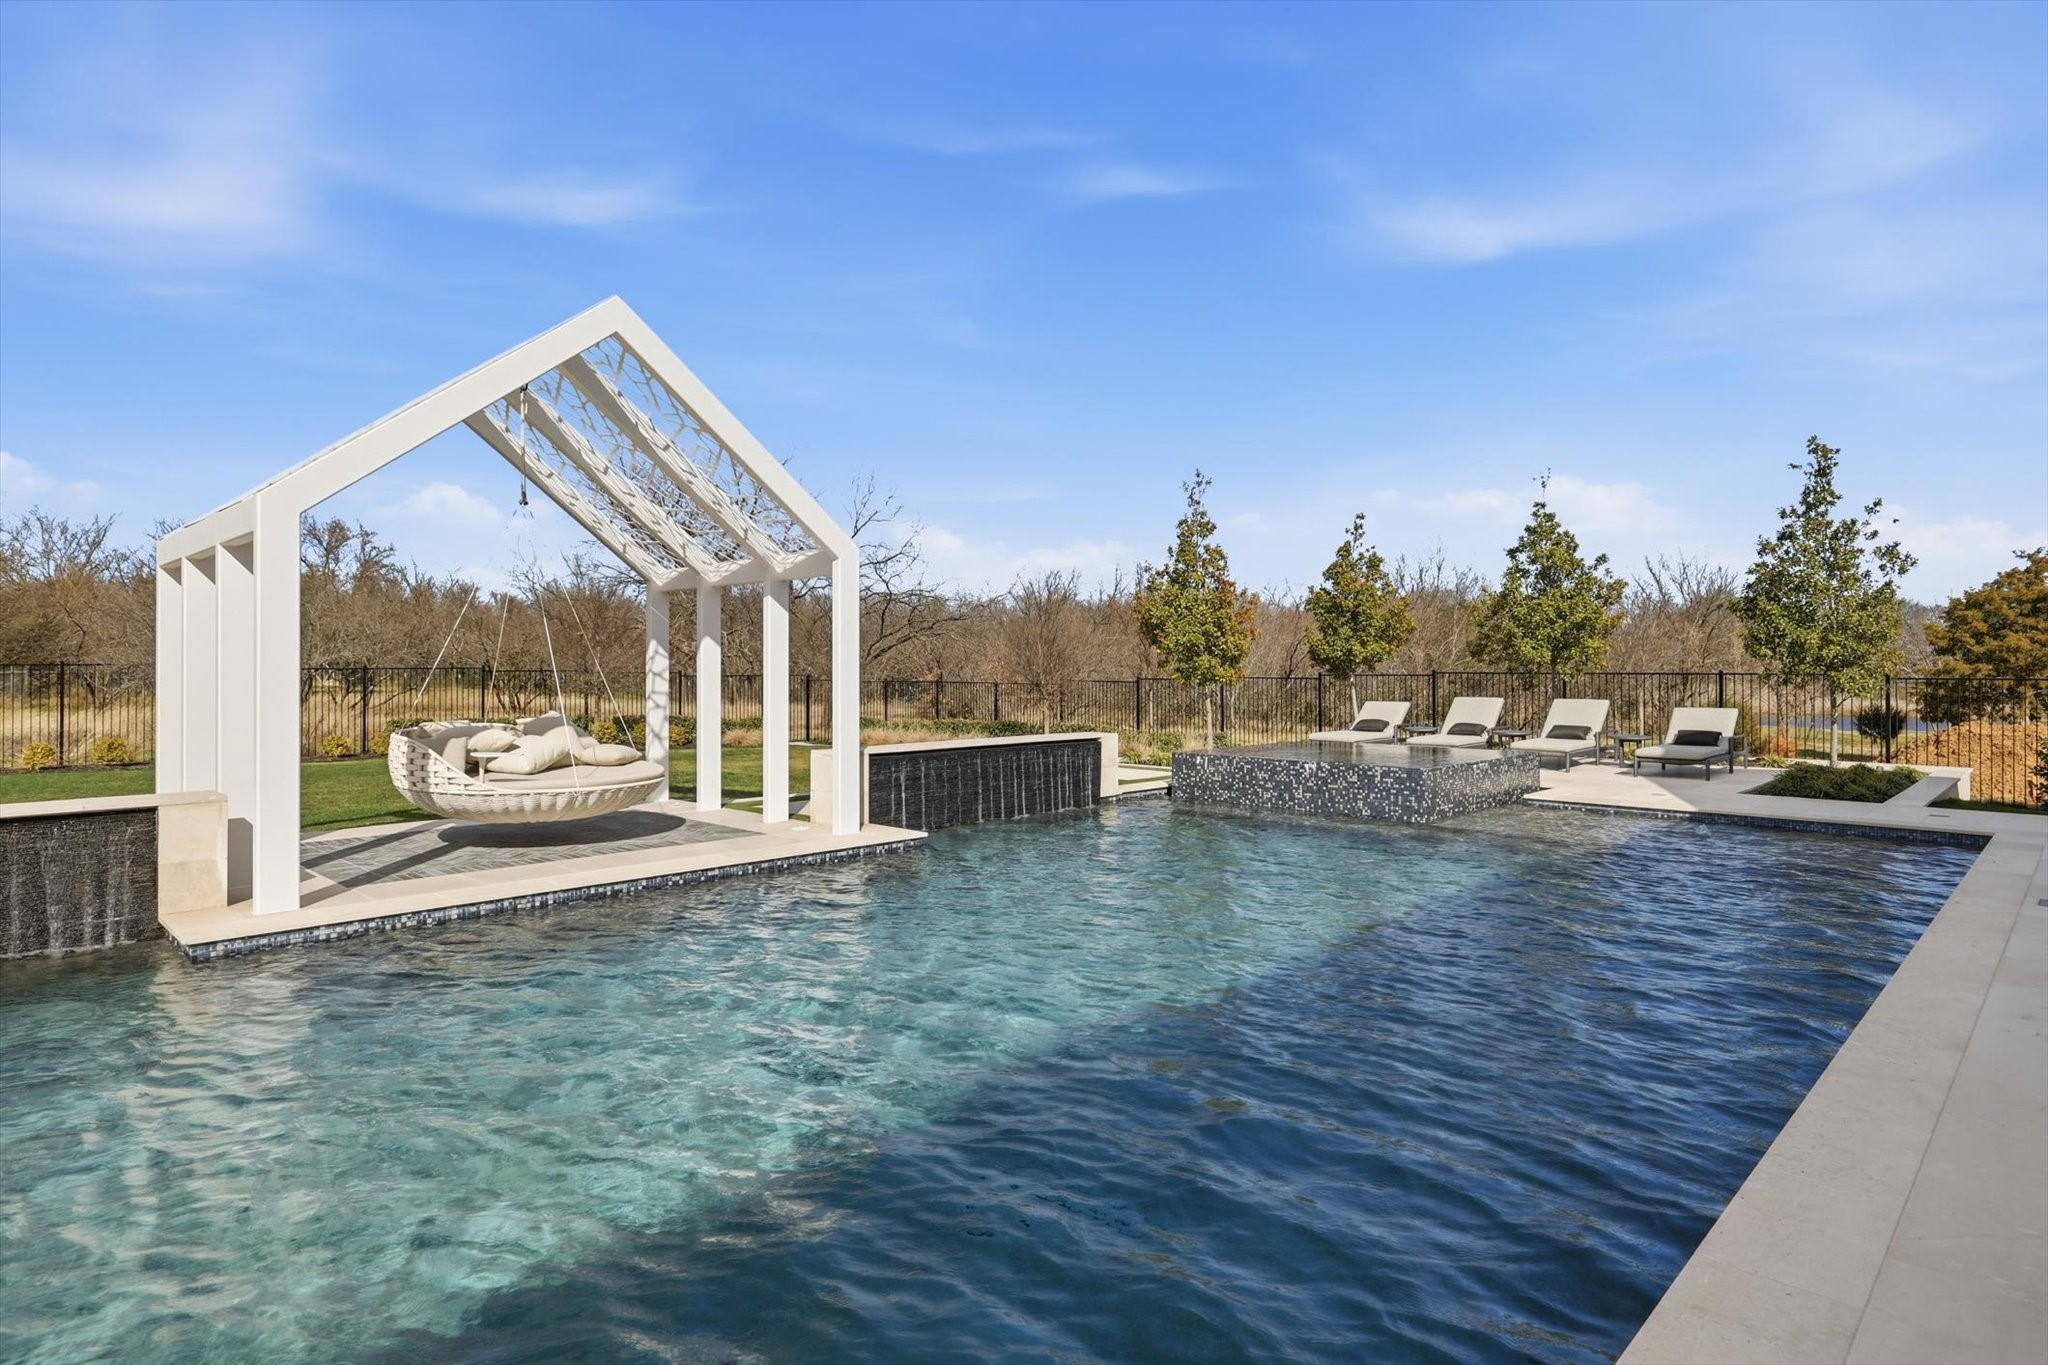
  • PoolPool
  • roofComposition, Shingle
  • lot featuresBack Yard, Interior Lot, Lawn, Landscaped, Subdivision, Sprinkler System, Few Trees
  • parkingCovered, Door-Multi, Driveway, Garage, Garage Door Opener, Inside Entrance, Garage Faces Side
  • HEAT TYPECentral
  • AIR CONDITIONINGCentral Air, Ceiling Fan(s), Electric
  • sewerSeptic Tank
  • SubstructureSlab
  • security FeaturesSecurity System, Smoke Detector(s)
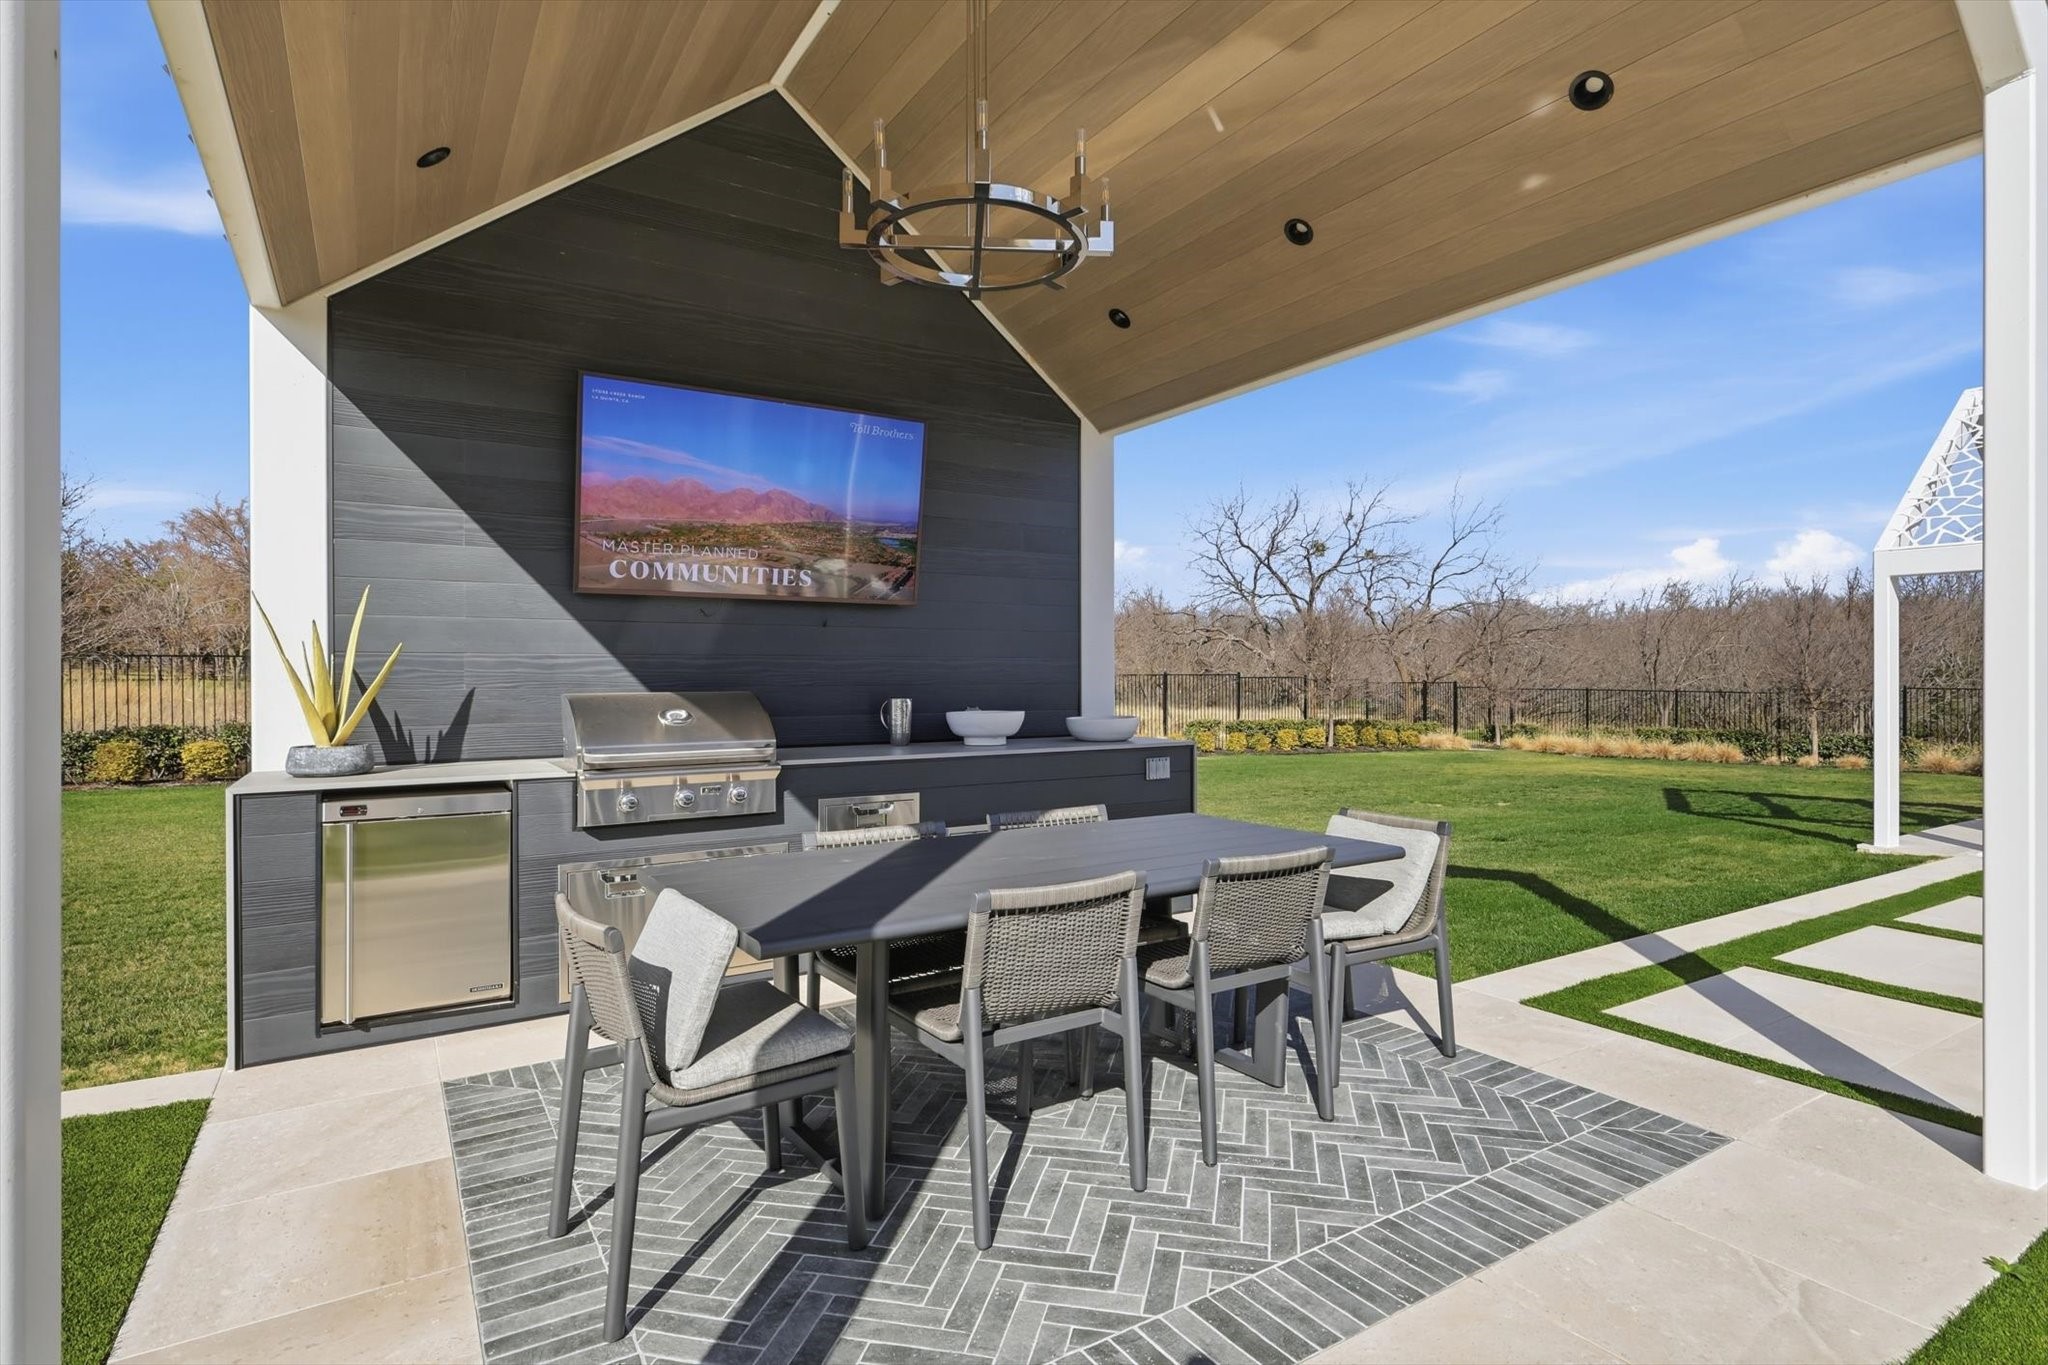
  • other exterior FeaturesLighting, Outdoor Grill, Outdoor Kitchen, Outdoor Living Area, Rain Gutters

Financial

  • Price Upon Request
View Virtual Tour

Work With Us

We strive to provide personalized solutions that bring our clients closer to their dream properties and create their long-term generational wealth through Real Estate.

Follow Us on Instagram